 1 / 7
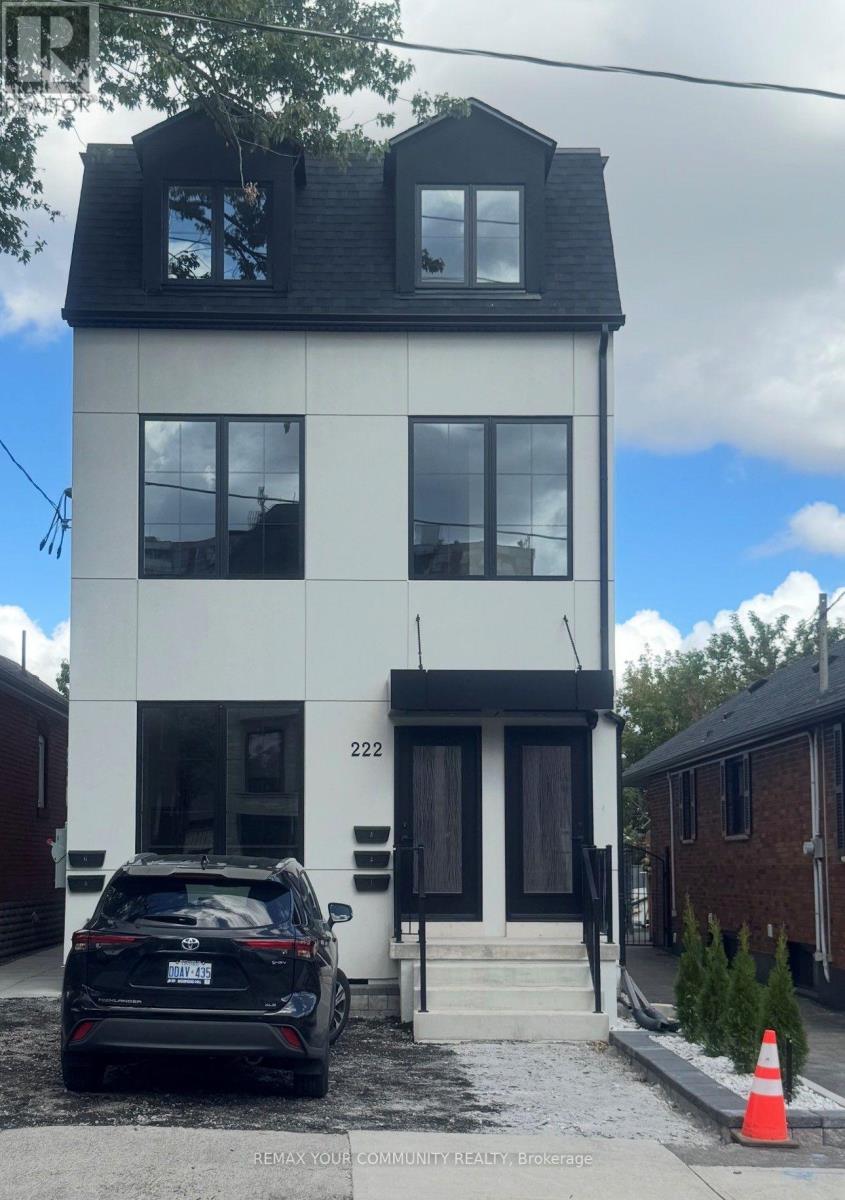
1 / 7BASEMENT - 222 BELGRAVIA AVENUE
Toronto (Briar Hill-Belgravia), Ontario, M6E2M8
Price on request
Bedrooms
2
Bathrooms
2
Parking
2
About this property
Brand New Two-Bedroom Apartment - Bright, Modern & Beautifully Designed Welcome to this stunning brand-new two-bedroom apartment, thoughtfully designed with modern living in mind. The unit is exceptionally bright and filled with natural light, featuring large windows that create a warm, spacious, and inviting atmosphere throughout. The beautifully designed custom kitchen offers modern cabinetry, quality finishes, ample storage, and a functional layout that is perfect for both everyday living and entertaining. The apartment showcases contemporary finishes and numerous upgraded features, providing a perfect combination of style, comfort, and functionality. A fantastic opportunity to live in a brand-new home with exceptional natural light, modern design, and quality craftsmanship. (id:66779)
Open houses
- 2026-09-2613:00:00.00 – 16:00:00.00
Rooms
| Primary Bedroom | Main level | — |
| Bedroom 2 | Main level | — |
| Dining room | Main level | — |
| Kitchen | Main level | — |
Details
- View
- City view, View
- Sewer
- Sanitary sewer
- Cooling
- Central air conditioning, Ventilation system
- Fencing
- Partially fenced
- Heating
- Forced air, Natural gas
- List aor
- Toronto
- Basement
- Apartment in basement, N/A
- Flooring
- Vinyl
- Utilities
- Sewer, Electricity, Cable
- Appliances
- Refrigerator, Water meter, Gas stove(s), Dishwasher, Water Heater
- Directions
- Cross Streets: Dufferin St. & Eglinton West. ** Directions: Dufferin St. & Eglinton West.
- Fireplace
- No
- Lot features
- Dry
- Water source
- Municipal water
- Structure type
- Other
- Parking features
- No Garage
- Building features
- Separate Electricity Meters, Separate Heating Controls
- Exterior features
- Stucco, Shingles
- Foundation details
- Concrete
- Lot size dimensions
- 25 x 110 FT
- Bedrooms above grade
- 2
More in Toronto




The trademarks REALTOR®, REALTORS®, and the REALTOR® logo are controlled by The Canadian Real Estate Association (CREA) and identify real estate professionals who are members of CREA. The trademarks MLS®, Multiple Listing Service® and the associated logos are owned by CREA and identify the quality of services provided by real estate professionals who are members of CREA. Listing data is provided by the REALTOR.ca Data Distribution Facility (DDF®) and is deemed reliable but is not guaranteed accurate by CREA.