 1 / 8
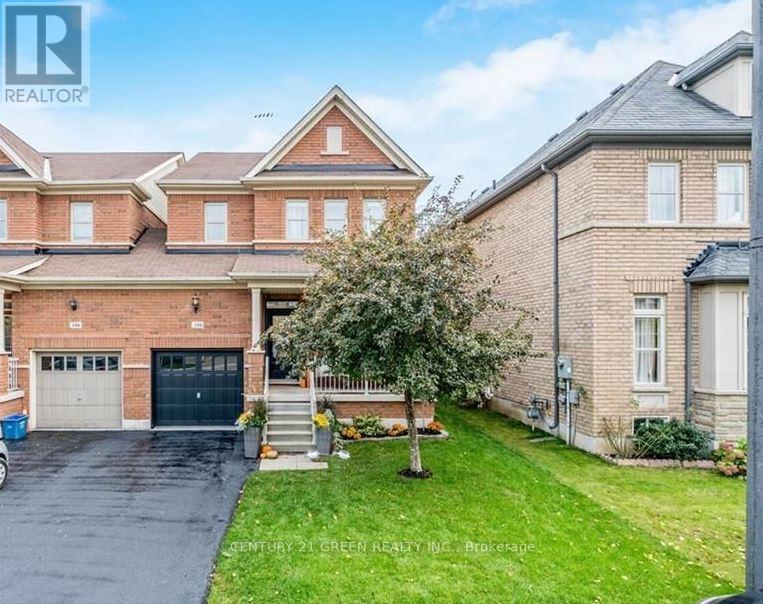
1 / 8BASEMENT - 188 HOLMES CRESCENT
Milton (SC Scott), Ontario, L9T0V9
Price on request
Bedrooms
2
Bathrooms
1
Parking
1
About this property
Welcome to this beautiful, bright, and spacious 2-bedroom basement apartment located in the highly desirable Scott community of Milton. Featuring a separate entrance through the garage, this well-maintained unit offers a functional open-concept layout, large windows with plenty of natural light, private in-suite laundry, and one dedicated parking space. Perfect for professionals, couples, small families, and newcomers to Canada. Conveniently located within walking distance to schools, parks, community centres, shopping, restaurants, and public transit. Just minutes to No Frills, Milton District Hospital, Milton Sports Centre, Milton GO Station, and major highways including Hwy 401 and Hwy 407, making commuting easy. Enjoy living in a quiet, family-friendly neighbourhood with easy access to all essential amenities. Tenant pays 30% of all utilities. No smoking. A fantastic opportunity to live in one of Milton's most sought-after communities (id:66779)
Rooms
| Bedroom | Basement | — |
| Bedroom | Basement | — |
| Family room | Basement | — |
| Kitchen | Basement | — |
| Laundry room | Basement | — |
| Bathroom | Basement | — |
Details
- Sewer
- Sanitary sewer
- Cooling
- Central air conditioning
- Heating
- Natural gas, Other
- List aor
- Toronto
- Stories
- 2
- Basement
- Other, See Remarks, N/A
- Utilities
- Sewer, Electricity
- Appliances
- Washer, Refrigerator, Stove, Dryer
- Directions
- DERRY ROAD/SCOTT
- Fireplace
- No
- Lot features
- Carpet Free, In suite Laundry
- Water source
- Municipal water
- Structure type
- House
- Parking features
- Attached Garage, No Garage
- Exterior features
- Stone
- Foundation details
- Concrete
- Lot size dimensions
- 9.2 x 27 FT
- Bedrooms above grade
- 2
- Property attached
- Yes
More in Milton




The trademarks REALTOR®, REALTORS®, and the REALTOR® logo are controlled by The Canadian Real Estate Association (CREA) and identify real estate professionals who are members of CREA. The trademarks MLS®, Multiple Listing Service® and the associated logos are owned by CREA and identify the quality of services provided by real estate professionals who are members of CREA. Listing data is provided by the REALTOR.ca Data Distribution Facility (DDF®) and is deemed reliable but is not guaranteed accurate by CREA.