 1 / 14
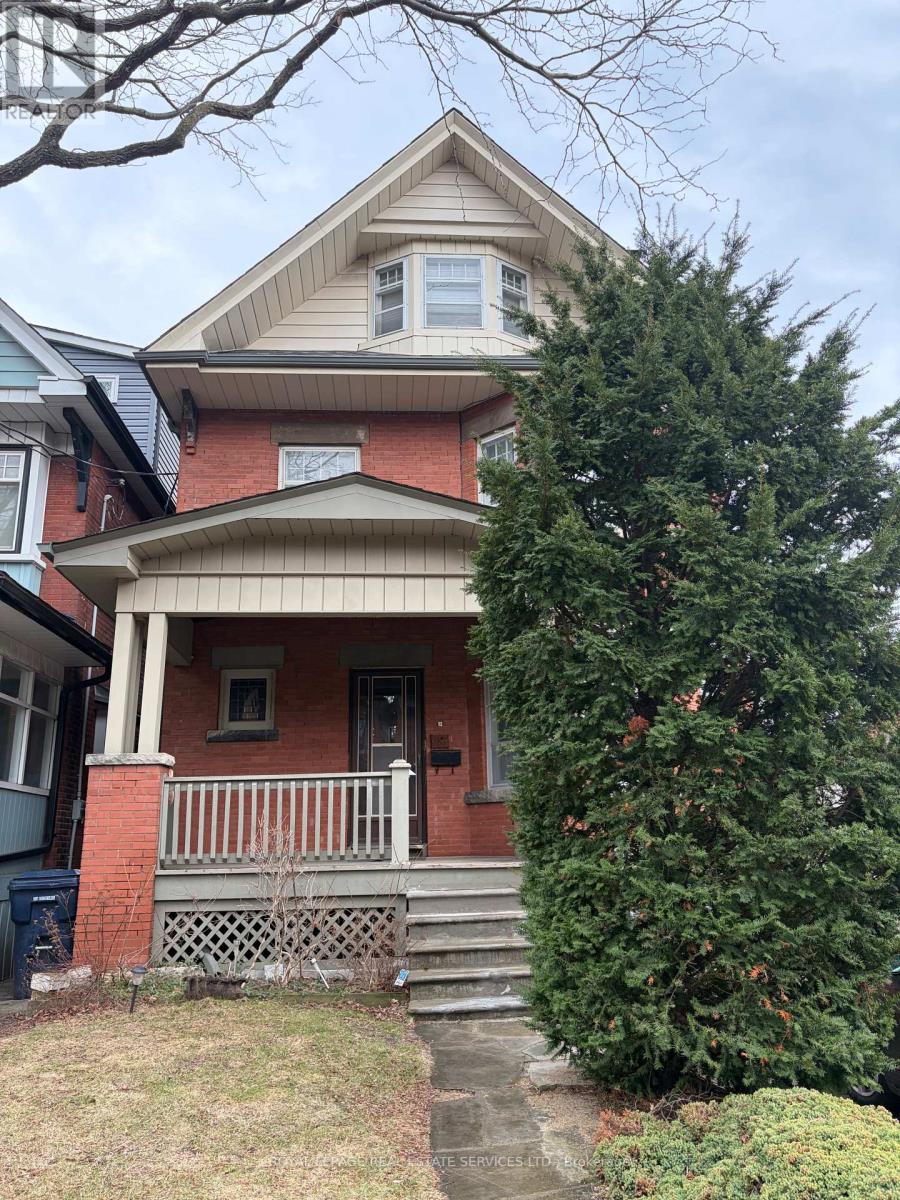
BASEMENT - 187 GEOFFREY STREET
Toronto (High Park-Swansea), Ontario, M6R1P6
Price on request
Bedrooms
2
Bathrooms
1
Parking
0
About this property
Spectacular 1 bedroom + plus den basement apartment available in the heart of High Park. Spacious & Clean, this apartment is perfect for single professionals. Approximately 650 Sqft of living space, including an open Eat-In Kitchen. Access to a beautiful backyard! Shared Common Laundry Room. INCLUDES all utilities: Gas, Hydro & Water. Located within walking distance of Toronto's iconic High Park, this apartment offers the perfect blend of city energy and natural tranquility. Moments from Roncesvalles, Bloor West Village, and The Queensway with charming local shops, cozy cafes, restaurants, and everyday conveniences right at your doorstep. Commuting is effortless with excellent transit options nearby, including Keele and Dundas West subway stations, UP Express, as well as convenient streetcar and bus routes providing quick access to downtown Toronto and beyond. For drivers enjoy easy access to Lakeshore and Gardiner Expressway. A rare blend of character, charm, and outdoor space in an unbeatable location! No smoking and absolutely no pets permitted due to severe allergies. Book your showing today! (id:66779)
Rooms
| Kitchen | Basement | — |
| Living room | Basement | — |
| Primary Bedroom | Basement | — |
| Den | Basement | — |
Details
- Sewer
- Sanitary sewer
- Cooling
- Central air conditioning
- Heating
- Forced air, Natural gas
- List aor
- Toronto
- Stories
- 3
- Basement
- Finished, Separate entrance, N/A, N/A
- Flooring
- Hardwood, Wood
- Utilities
- Sewer, Electricity, Cable
- Appliances
- Water Heater - Tankless
- Directions
- Parkside Dr / Geoffrey St
- Fireplace
- No
- Lot features
- Carpet Free
- Water source
- Municipal water
- Structure type
- House
- Parking features
- No Garage
- Exterior features
- Brick
- Security features
- Smoke Detectors
- Foundation details
- Concrete
- Bedrooms above grade
- 1
- Bedrooms below grade
- 1
- Property attached
- No
More in Toronto




The trademarks REALTOR®, REALTORS®, and the REALTOR® logo are controlled by The Canadian Real Estate Association (CREA) and identify real estate professionals who are members of CREA. The trademarks MLS®, Multiple Listing Service® and the associated logos are owned by CREA and identify the quality of services provided by real estate professionals who are members of CREA. Listing data is provided by the REALTOR.ca Data Distribution Facility (DDF®) and is deemed reliable but is not guaranteed accurate by CREA.