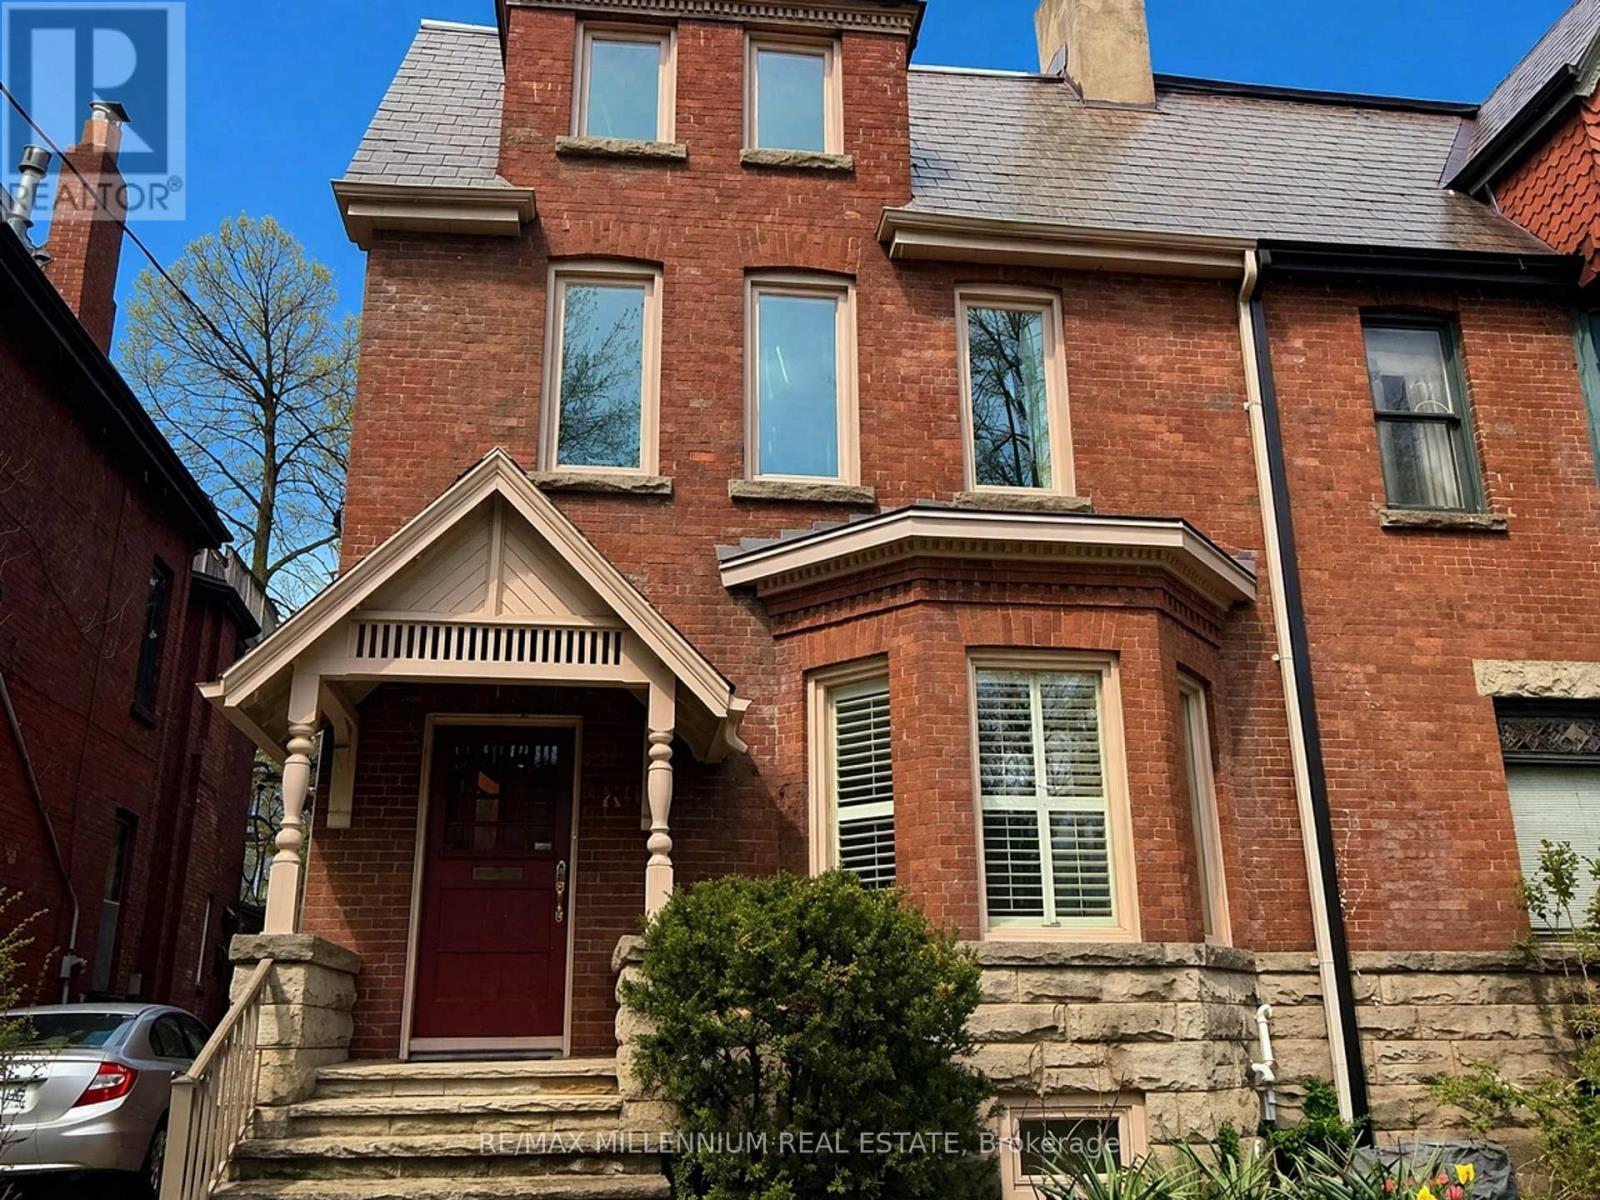
 1 / 10
BASEMENT - 180 COTTINGHAM STREET
Toronto (Casa Loma), Ontario, M4V1C5
Price on request
Bedrooms
0
Bathrooms
1
Parking
1
About this property
Spacious, bright, Studio Basement Apartment in the prestigious South Hill and Rathnelly neighbourhood at 180 Cottingham Street just steps to Yorkville's cafes and Whole Foods grocery shopping. This inviting well-designed unit has a private separate entrance and functional open-concept layout for the main living area, complimented by a separate kitchen that has ample cabinetry and work space with brand-new appliances, including a full stove with ceramic top and dishwasher. There is a 3-piece bathroom and plenty of closets in the main living space and there is also a large walk-in California closet and a large separate storage room. The unit contains its own laundry facility with high-end brand new washer and dryer. All the floors are clean ceramic tiles and the windows have wooden shutters and all open for fresh air. This unit is close to both the Museum and Summerhill Subway stations and is within walking distance of the University of Toronto. This unit is especially suited for University Students, or a professional single tenant or couple. A Street Parking Permit is easily available on this wide quiet residential street. The unit is being offered with all utilities included and use of a large backyard. (id:66779)
Rooms
| Foyer | Basement | — |
| Dining room | Basement | — |
| Living room | Basement | — |
| Den | Basement | — |
| Kitchen | Basement | — |
Details
- Sewer
- Sanitary sewer
- Cooling
- Central air conditioning
- Fencing
- Fenced yard, Fully Fenced
- Heating
- Forced air, Natural gas
- List aor
- Toronto
- Stories
- 3
- Basement
- Finished, Apartment in basement, Walk out, N/A, N/A
- Flooring
- Ceramic
- Utilities
- Sewer, Electricity, Cable
- Appliances
- Washer, Refrigerator, Dishwasher, Stove, Dryer
- Directions
- Avenue Rd & St. Clair
- Fireplace
- No
- Lot features
- Carpet Free
- Water source
- Municipal water
- Structure type
- House
- Parking features
- No Garage, Street
- Exterior features
- Brick
- Foundation details
- Brick
- Lot size dimensions
- 25 x 140 FT
- Bedrooms above grade
- 0
- Property attached
- Yes
More in Toronto




The trademarks REALTOR®, REALTORS®, and the REALTOR® logo are controlled by The Canadian Real Estate Association (CREA) and identify real estate professionals who are members of CREA. The trademarks MLS®, Multiple Listing Service® and the associated logos are owned by CREA and identify the quality of services provided by real estate professionals who are members of CREA. Listing data is provided by the REALTOR.ca Data Distribution Facility (DDF®) and is deemed reliable but is not guaranteed accurate by CREA.