 1 / 20
BASEMENT - 179 HUDDLESTONE CRESCENT
Milton (SC Scott), Ontario, L9T8G1
Price on request
Bedrooms
2
Bathrooms
1
Parking
2
About this property
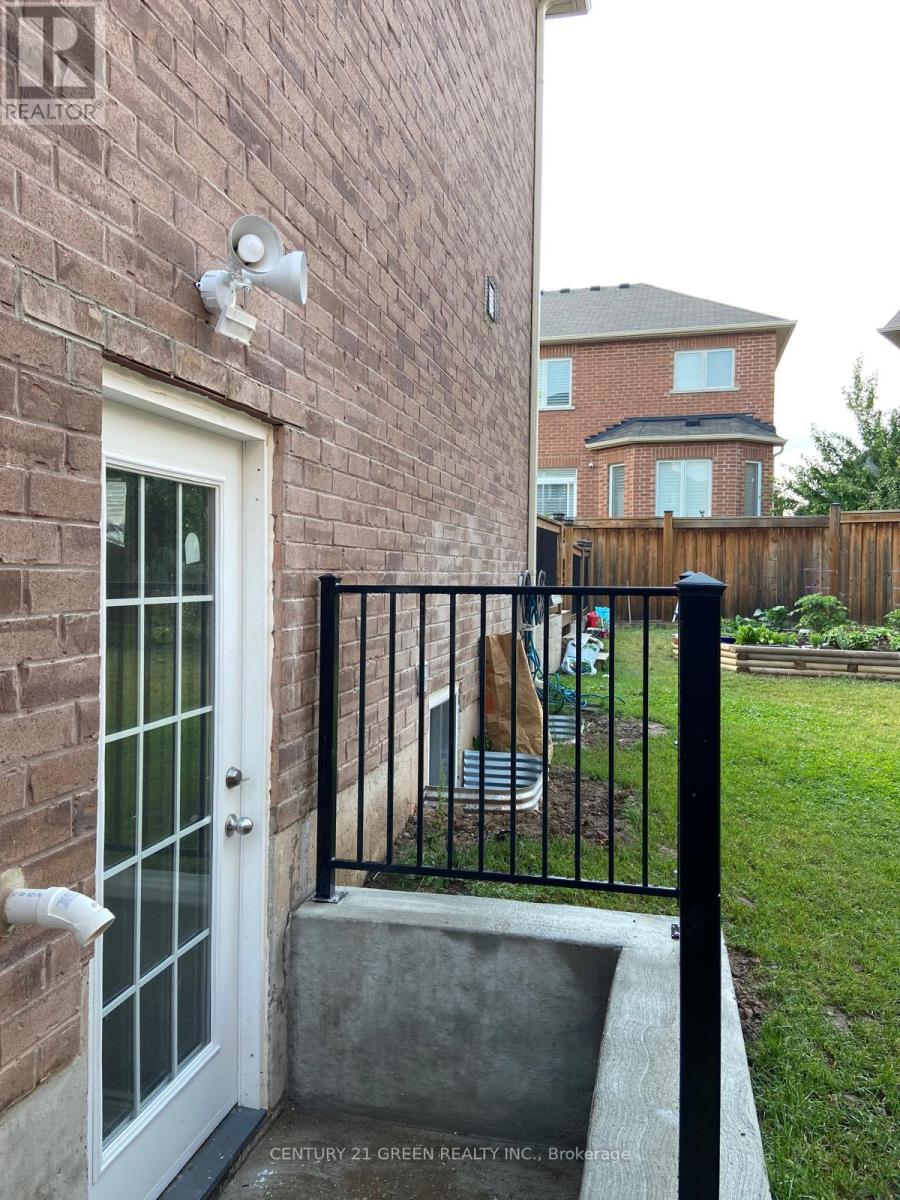
Professionally Built Legal Basement Apartment with Separate Side Entrance in Milton's Desirable Scott Neighbourhood. Welcome to this bright and spacious 2-bedroom legal basement apartment, ideally located in the highly sought-after Scott neighbourhood. Featuring a separate side entrance, excellent natural light, functional layout, and quality finishes, this home is perfect for professionals, couples, or a small family.The suite offers 2 spacious bedrooms, a combined living/dining area, 1 full bathroom, and 2 parking spaces . Large windows throughout provide plenty of natural light, including generously sized windows in both bedrooms and the living room. The primary bedroom features a large walk-in closet, while the second bedroom also offers a spacious closet.Enjoy modern finishes including pot lights throughout and durable vinyl flooring. The apartment also includes in-suite separate laundry with a washer and dryer, along with a full kitchen equipped with a stove and refrigerator. A finished storage/multipurpose nook provides additional versatile space.Excellent location close to Sherwood Community Centre, District Park, Milton Downtown, schools, parks, shopping, transit, and other amenities. Sherwood Community Centre and District Park are approximately a 2-minute walk, while Milton Downtown is approximately a 10-minute walk away. Tenant has to pay 30% of utilities. Parking: 2 spaces.Minimum 1-year lease. Pet-free & smoke-free (id:66779)
Details
- Sewer
- Sanitary sewer
- Cooling
- Central air conditioning
- Heating
- Forced air, Natural gas
- List aor
- Toronto
- Stories
- 2
- Basement
- Apartment in basement, N/A
- Appliances
- Washer, Refrigerator, Stove, Dryer
- Directions
- Cross Streets: Main St W & Savoline Blvd. ** Directions: Main St W to Savoline Blvd to Kincardine Terrace (East) to Huddlestone Cres (North).
- Fireplace
- No
- Water source
- Municipal water
- Structure type
- House
- Parking features
- No Garage
- Exterior features
- Brick
- Foundation details
- Concrete
- Lot size dimensions
- 31.6 FT
- Bedrooms above grade
- 2
- Property attached
- No
More in Milton

The trademarks REALTOR®, REALTORS®, and the REALTOR® logo are controlled by The Canadian Real Estate Association (CREA) and identify real estate professionals who are members of CREA. The trademarks MLS®, Multiple Listing Service® and the associated logos are owned by CREA and identify the quality of services provided by real estate professionals who are members of CREA. Listing data is provided by the REALTOR.ca Data Distribution Facility (DDF®) and is deemed reliable but is not guaranteed accurate by CREA.