 1 / 25
BASEMENT - 1583 BEATY TRAIL
Milton (BE Beaty), Ontario, L9T5L5
Price on request
Bedrooms
2
Bathrooms
1
Parking
1
About this property
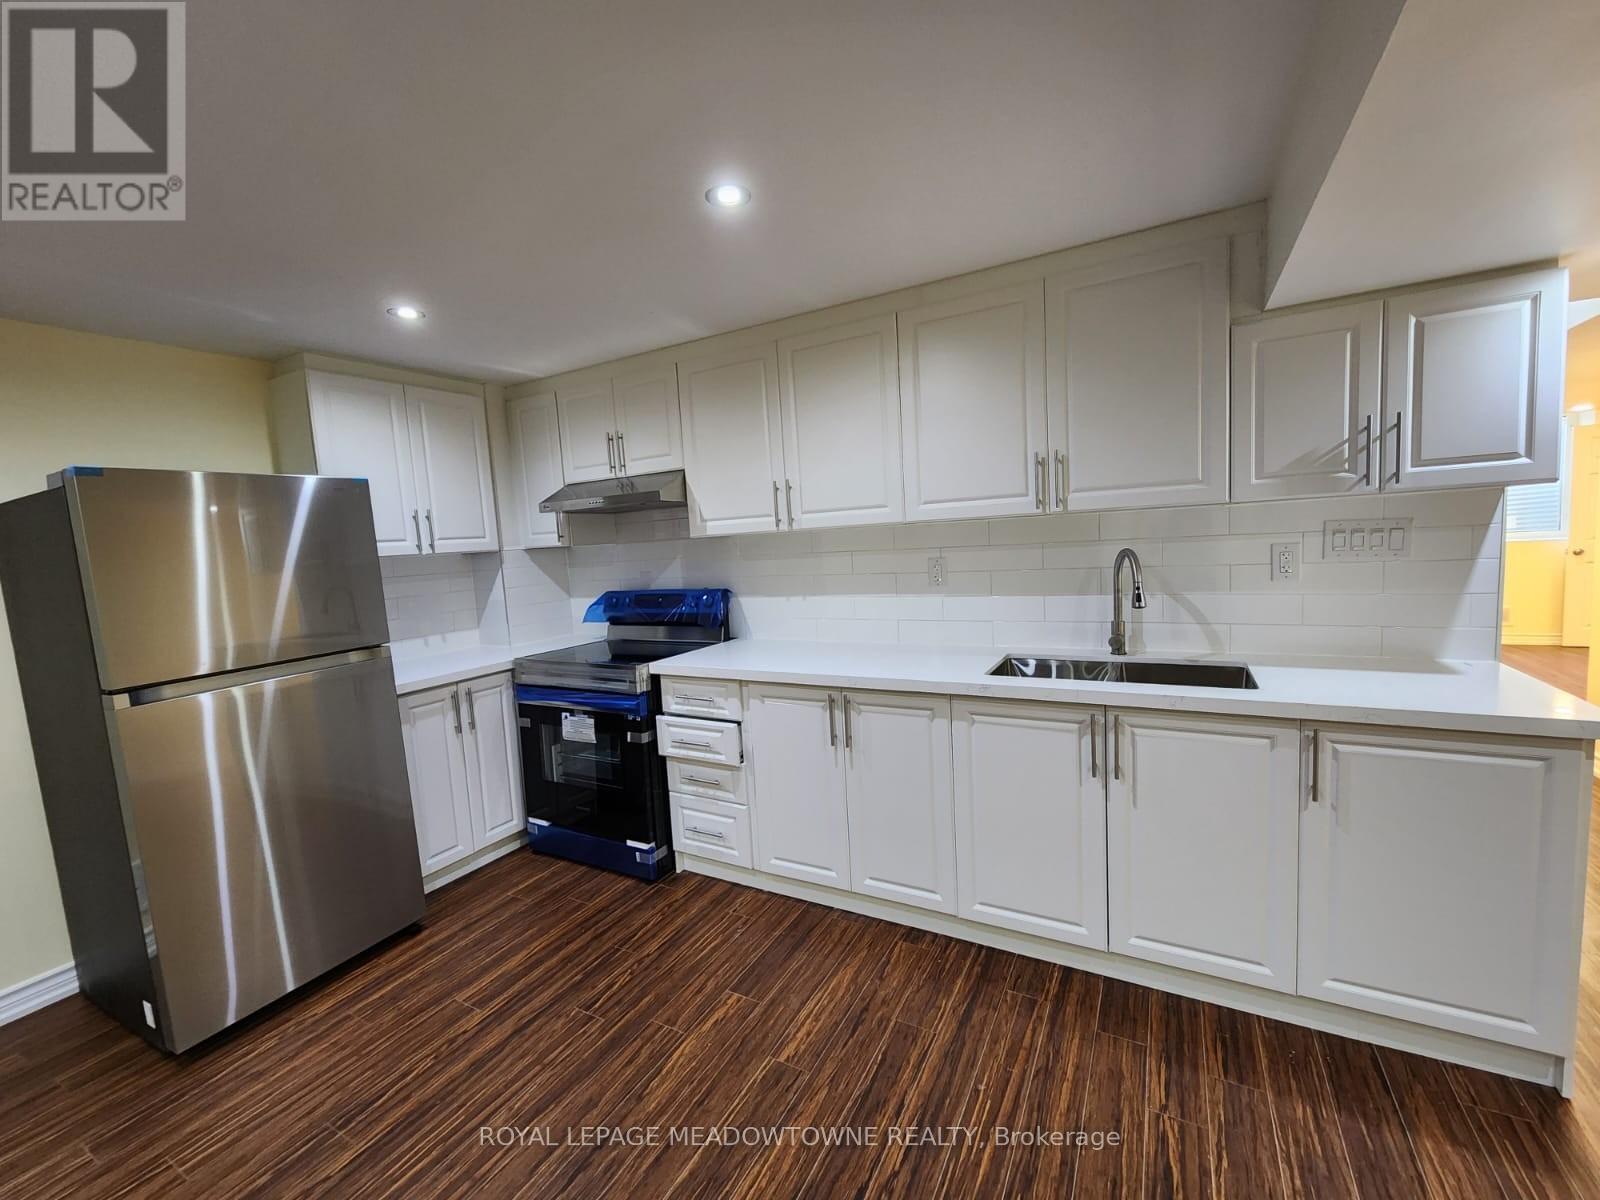
Bright, clean, and move-in ready, this 1+1 bedroom basement apartment in Milton's sought-after Beaty neighbourhood offers comfort and convenience in a prime location-directly across from a park and just steps to schools and everyday amenities. Featuring a private entrance, in-suite laundry (not shared), and 1 driveway parking spot, this well-kept unit has pot lights throughout, large above-ground windows, and modern laminate flooring. The spacious open-concept layout includes a separate living/dining area and a large rec room, while the bright white kitchen boasts stainless steel appliances, tile backsplash, and ample cabinet storage. Enjoy a generously sized bedroom and a stylish full bathroom with a tub/shower combo. Utilities are split 30/70 with the upper tenant, and the home includes a recently updated furnace and AC. Easy commuter access to the 401 and 407 adds even more appeal. (id:66779)
Rooms
| Living room | Main level | — |
| Kitchen | Main level | — |
| Bedroom | Main level | — |
| Den | Main level | — |
Details
- Sewer
- Sanitary sewer
- Cooling
- Central air conditioning
- Heating
- Forced air, Natural gas
- List aor
- Toronto
- Basement
- Finished, Full
- Appliances
- Washer, Refrigerator, Stove, Dryer, Water Heater
- Directions
- Cross Streets: Trudeau Dr. ** Directions: Derry Rd/Trudeau.
- Fireplace
- No
- Lot features
- Level lot, In suite Laundry
- Water source
- Municipal water
- Structure type
- House
- Parking features
- No Garage
- Exterior features
- Brick
- Foundation details
- Concrete
- Lot size dimensions
- 77.3 x 80.4 FT
- Bedrooms above grade
- 1
- Bedrooms below grade
- 1
- Property attached
- No
More in Milton

The trademarks REALTOR®, REALTORS®, and the REALTOR® logo are controlled by The Canadian Real Estate Association (CREA) and identify real estate professionals who are members of CREA. The trademarks MLS®, Multiple Listing Service® and the associated logos are owned by CREA and identify the quality of services provided by real estate professionals who are members of CREA. Listing data is provided by the REALTOR.ca Data Distribution Facility (DDF®) and is deemed reliable but is not guaranteed accurate by CREA.