 1 / 11
BASEMENT - 156 CENTENNIAL ROAD
Toronto (Centennial Scarborough), Ontario, M1C1Z5
Price on request
Bedrooms
3
Bathrooms
1
Parking
1
About this property
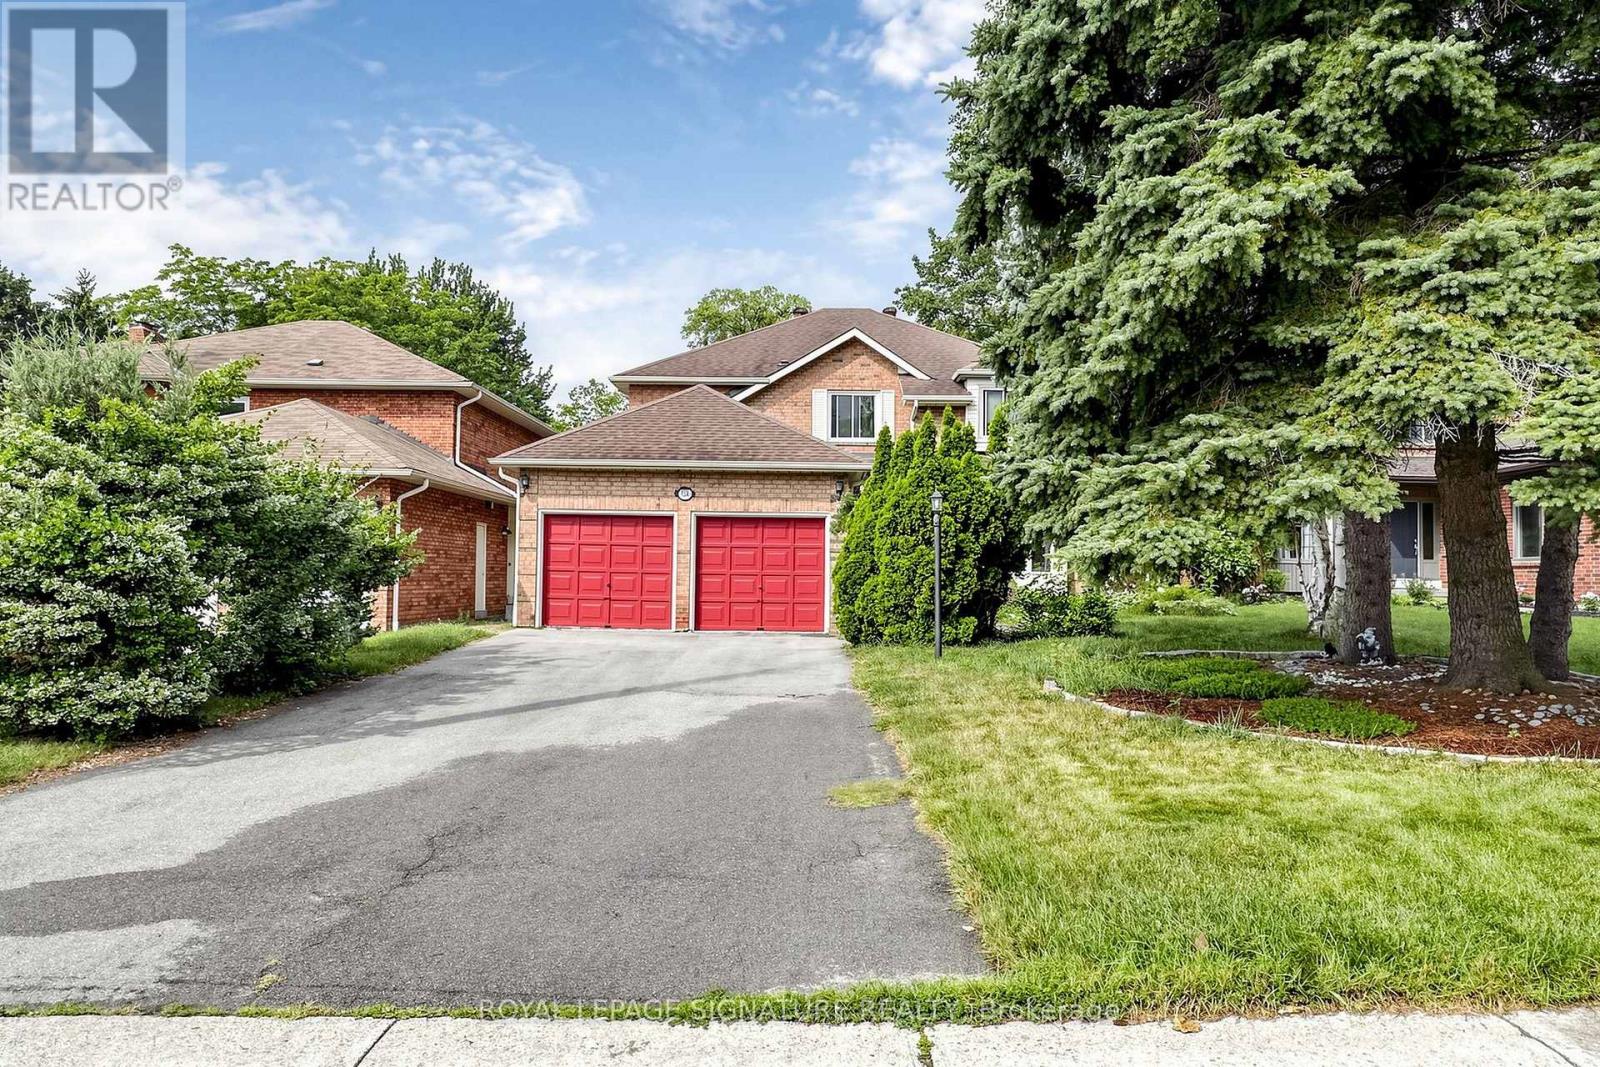
Bright and beautifully maintained 2 bedroom + den basement apartment in an executive home on desirable Centennial Rd, in one of East Scarborough's most sought-after pockets! This suite features its own private separate entrance plus the patio door floods the space with natural light. Two spacious bedrooms with wall-to-wall closets. The large den is perfect for a home office, guest space, or a bonus room. One parking spot included. Shared laundry with the landlord, accessible via a convenient side door. Tenant responsible for 40% of utilities. Available immediately! Location is everything here - steps to the Port Union Waterfront Trail, ideal for morning runs, cycling, and evening strolls by the water. Nature lovers will love the proximity to Rouge National Urban Park, one of the largest urban parks in North America. The quiet, tree-lined, family-friendly streets with easy access to grocery, cafés, Highway 401, Lawrence Ave E, Kingston Rd, GO and TTC Transit for an effortless commute. Public, Catholic and French schools within walking distance and the highly ranked UTSC one bus ride away. A place to call home with the convenience of everything! (id:66779)
Rooms
| Bedroom | Basement | — |
| Bedroom 2 | Basement | — |
| Office | Basement | — |
| Kitchen | Basement | — |
| Great room | Basement | — |
Details
- Sewer
- Sanitary sewer
- Cooling
- Central air conditioning
- Heating
- Forced air, Natural gas
- List aor
- Toronto
- Stories
- 2
- Basement
- Separate entrance, Walk out, N/A, N/A
- Flooring
- Laminate
- Appliances
- Refrigerator, Stove
- Directions
- Cross Streets: Lawrence Ave E / Centennial Rd. ** Directions: North of Lawrence.
- Fireplace
- No
- Lot features
- Carpet Free
- Water source
- Municipal water
- Structure type
- House
- Parking features
- Attached Garage, Garage
- Exterior features
- Brick
- Community features
- Community Centre
- Foundation details
- Concrete
- Lot size dimensions
- 49.7 x 232.1 FT
- Bedrooms above grade
- 2
- Bedrooms below grade
- 1
- Property attached
- No
More in Toronto




The trademarks REALTOR®, REALTORS®, and the REALTOR® logo are controlled by The Canadian Real Estate Association (CREA) and identify real estate professionals who are members of CREA. The trademarks MLS®, Multiple Listing Service® and the associated logos are owned by CREA and identify the quality of services provided by real estate professionals who are members of CREA. Listing data is provided by the REALTOR.ca Data Distribution Facility (DDF®) and is deemed reliable but is not guaranteed accurate by CREA.