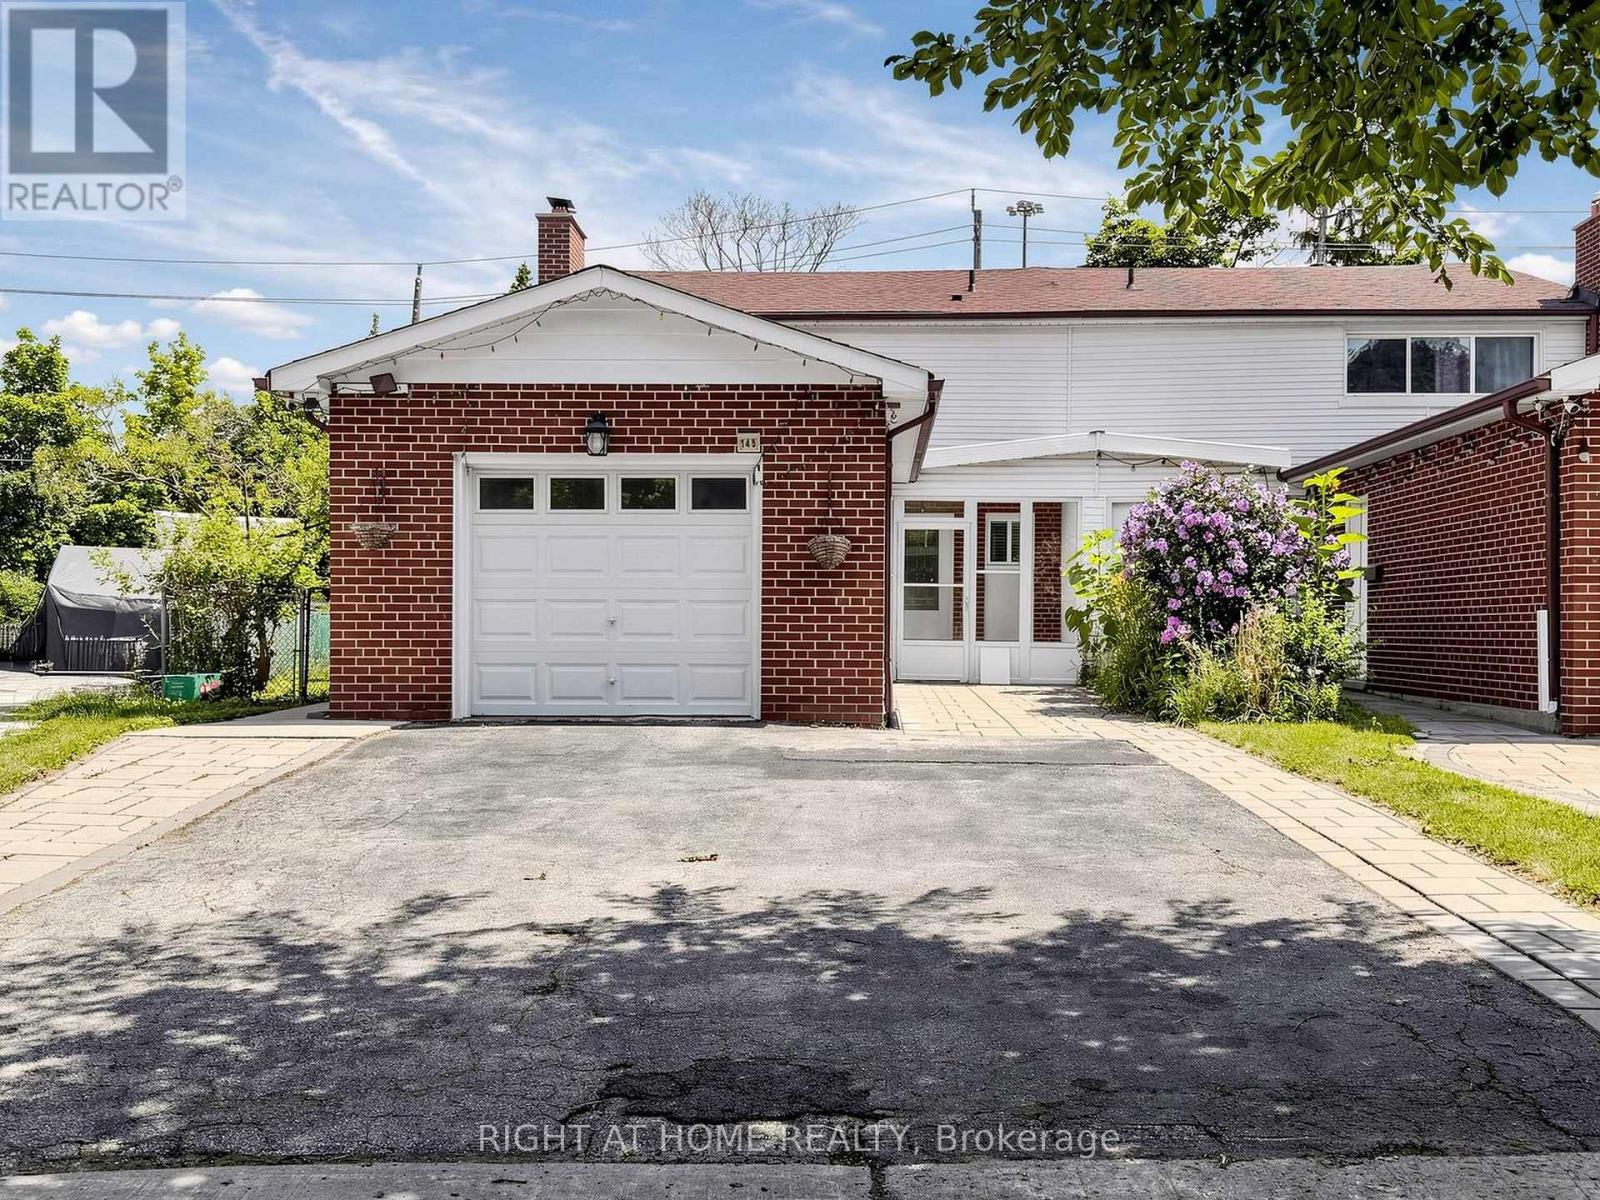
 1 / 12
(BASEMENT) - 148 SEXTON CRESCENT
Toronto (Hillcrest Village), Ontario, M2H2L6
Price on request
Bedrooms
2
Bathrooms
1
Parking
1
About this property
Bright legal finished basement apartment in the sought-after Hillcrest Village community. This private lower-level unit features 2 bedrooms, a separate entrance, a full kitchen, and a full bathroom, offering a comfortable and functional living space for tenants seeking privacy and convenience. Enjoy outdoor living in the deep, beautifully maintained side yard, featuring a large artificial grass area that can be used as a play space or relaxing outdoor retreat. The basement unit is well suited for small families, couples, professionals, or students looking for a convenient location close to TTC transit, Highways 401 and 404, Fairview Mall, Seneca Polytechnic, parks, shopping, dining, and daily amenities. Situated in a quiet, established neighbourhood, this unit provides practical living in a highly accessible area. (id:66779)
Rooms
| Living room | Basement | — |
| Bedroom | Basement | — |
| Bedroom 2 | Basement | — |
Details
- Sewer
- Sanitary sewer
- Cooling
- Central air conditioning
- Heating
- Forced air, Natural gas
- List aor
- Toronto
- Basement
- Separate entrance, N/A
- Utilities
- Sewer, Electricity, Cable
- Directions
- Don Mills Rd /Mc Nicoll Ave
- Fireplace
- No
- Lot features
- Carpet Free
- Water source
- Municipal water
- Structure type
- House
- Parking features
- No Garage
- Exterior features
- Aluminum siding, Brick Facing
- Foundation details
- Unknown
- Lot size dimensions
- 24.2 x 145.7 FT
- Bedrooms above grade
- 2
- Property attached
- Yes
More in Toronto




The trademarks REALTOR®, REALTORS®, and the REALTOR® logo are controlled by The Canadian Real Estate Association (CREA) and identify real estate professionals who are members of CREA. The trademarks MLS®, Multiple Listing Service® and the associated logos are owned by CREA and identify the quality of services provided by real estate professionals who are members of CREA. Listing data is provided by the REALTOR.ca Data Distribution Facility (DDF®) and is deemed reliable but is not guaranteed accurate by CREA.