 1 / 19
BASEMENT - 1412 ISLINGTON AVENUE
Toronto (Princess-Rosethorn), Ontario, M9A3K7
Price on request
Bedrooms
2
Bathrooms
1
Parking
1
About this property
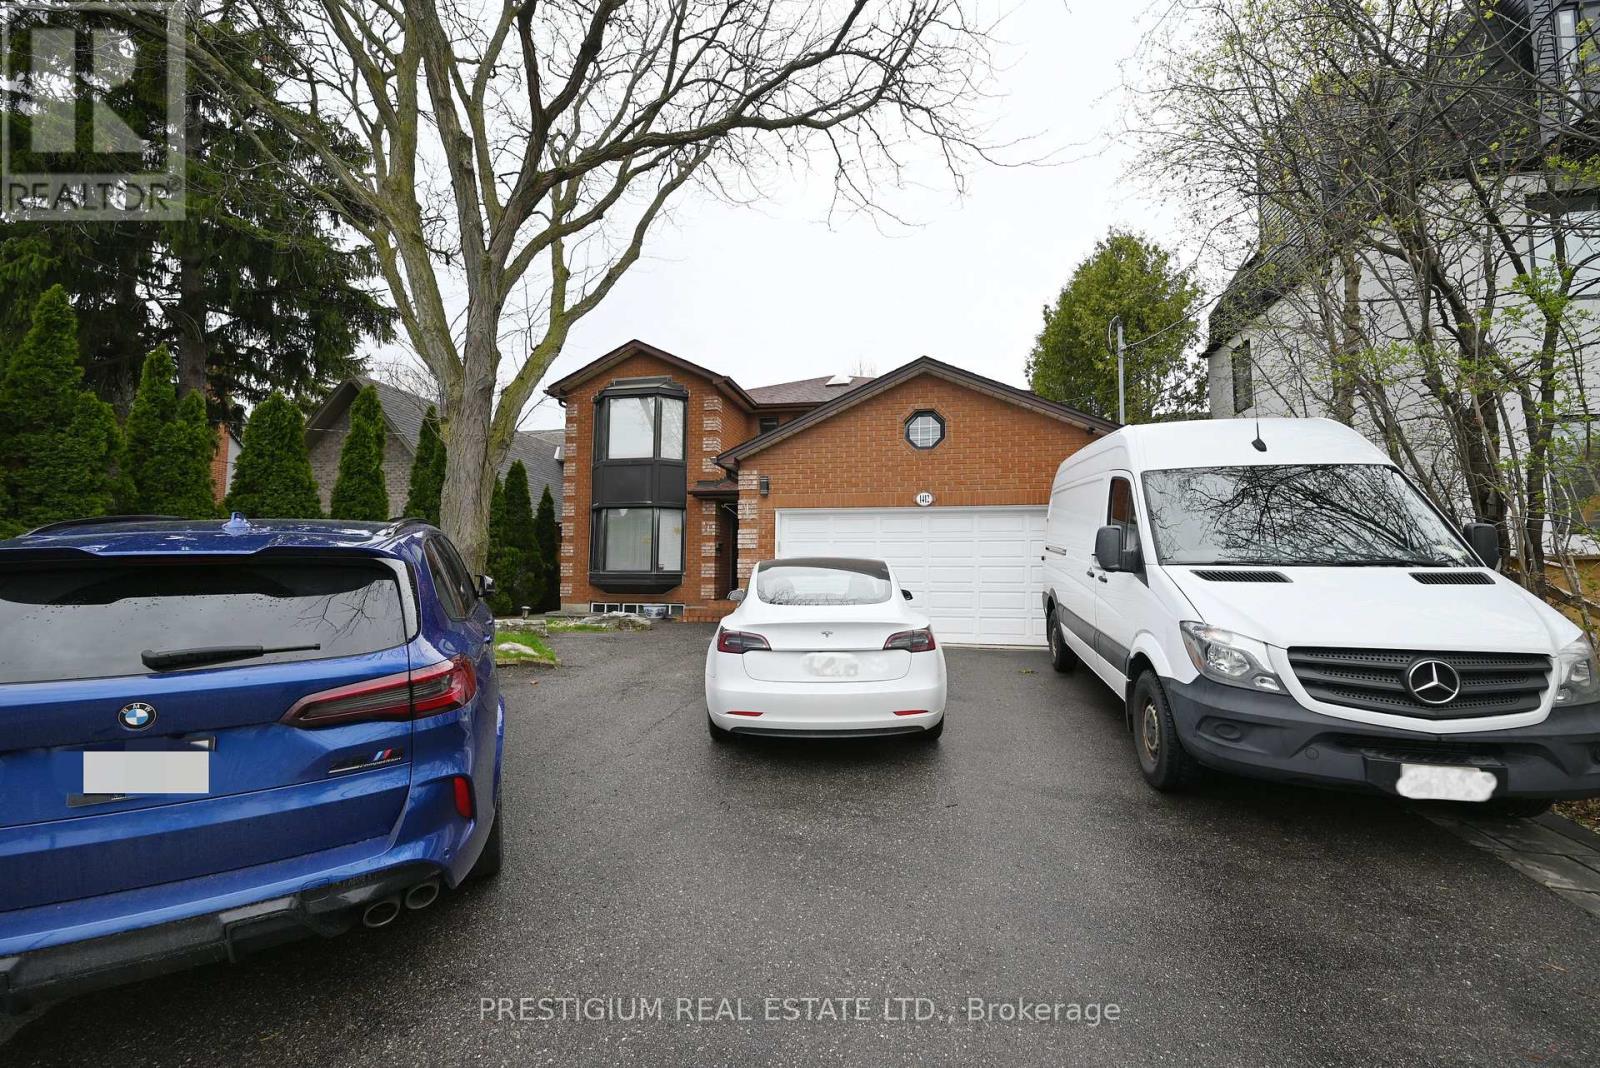
Beautifully updated and move-in ready! This recently renovated 2-bedroom basement suite at 1412 Islington Ave offers a fantastic open-concept layout featuring a spacious, combined living and dining area. Enjoy a pristine 3-piece bathroom, two comfortable bedrooms, and the privacy of a separate entrance accessed from the backyard. Laundry is conveniently located on the same level (shared with the landlords who reside on the upper floor). Situated in a highly desirable Toronto neighbourhood, you are just steps to transit, shopping, parks, and major routes. A fantastic opportunity to lease a turn-key space! (id:66779)
Rooms
| Bedroom | Basement | — |
| Bedroom 2 | Basement | — |
| Living room | Basement | — |
| Dining room | Basement | — |
| Kitchen | Basement | — |
| Laundry room | Basement | — |
| Bathroom | Basement | — |
Details
- Sewer
- Sanitary sewer
- Cooling
- Central air conditioning
- Heating
- Forced air, Natural gas
- List aor
- Toronto
- Stories
- 2
- Basement
- Finished, N/A
- Flooring
- Laminate
- Appliances
- Refrigerator, Stove, Oven, Microwave, Hood Fan
- Directions
- Islington Ave/Orrell Ave
- Fireplace
- No
- Water source
- Municipal water
- Structure type
- House
- Parking features
- Garage
- Exterior features
- Brick
- Foundation details
- Poured Concrete
- Bedrooms above grade
- 2
- Property attached
- No
More in Toronto




The trademarks REALTOR®, REALTORS®, and the REALTOR® logo are controlled by The Canadian Real Estate Association (CREA) and identify real estate professionals who are members of CREA. The trademarks MLS®, Multiple Listing Service® and the associated logos are owned by CREA and identify the quality of services provided by real estate professionals who are members of CREA. Listing data is provided by the REALTOR.ca Data Distribution Facility (DDF®) and is deemed reliable but is not guaranteed accurate by CREA.