 1 / 17
BASEMENT - 1324 ODESSA CRESCENT
Oakville (CP College Park), Ontario, L6H1R8
Price on request
Bedrooms
3
Bathrooms
1
Parking
1
About this property
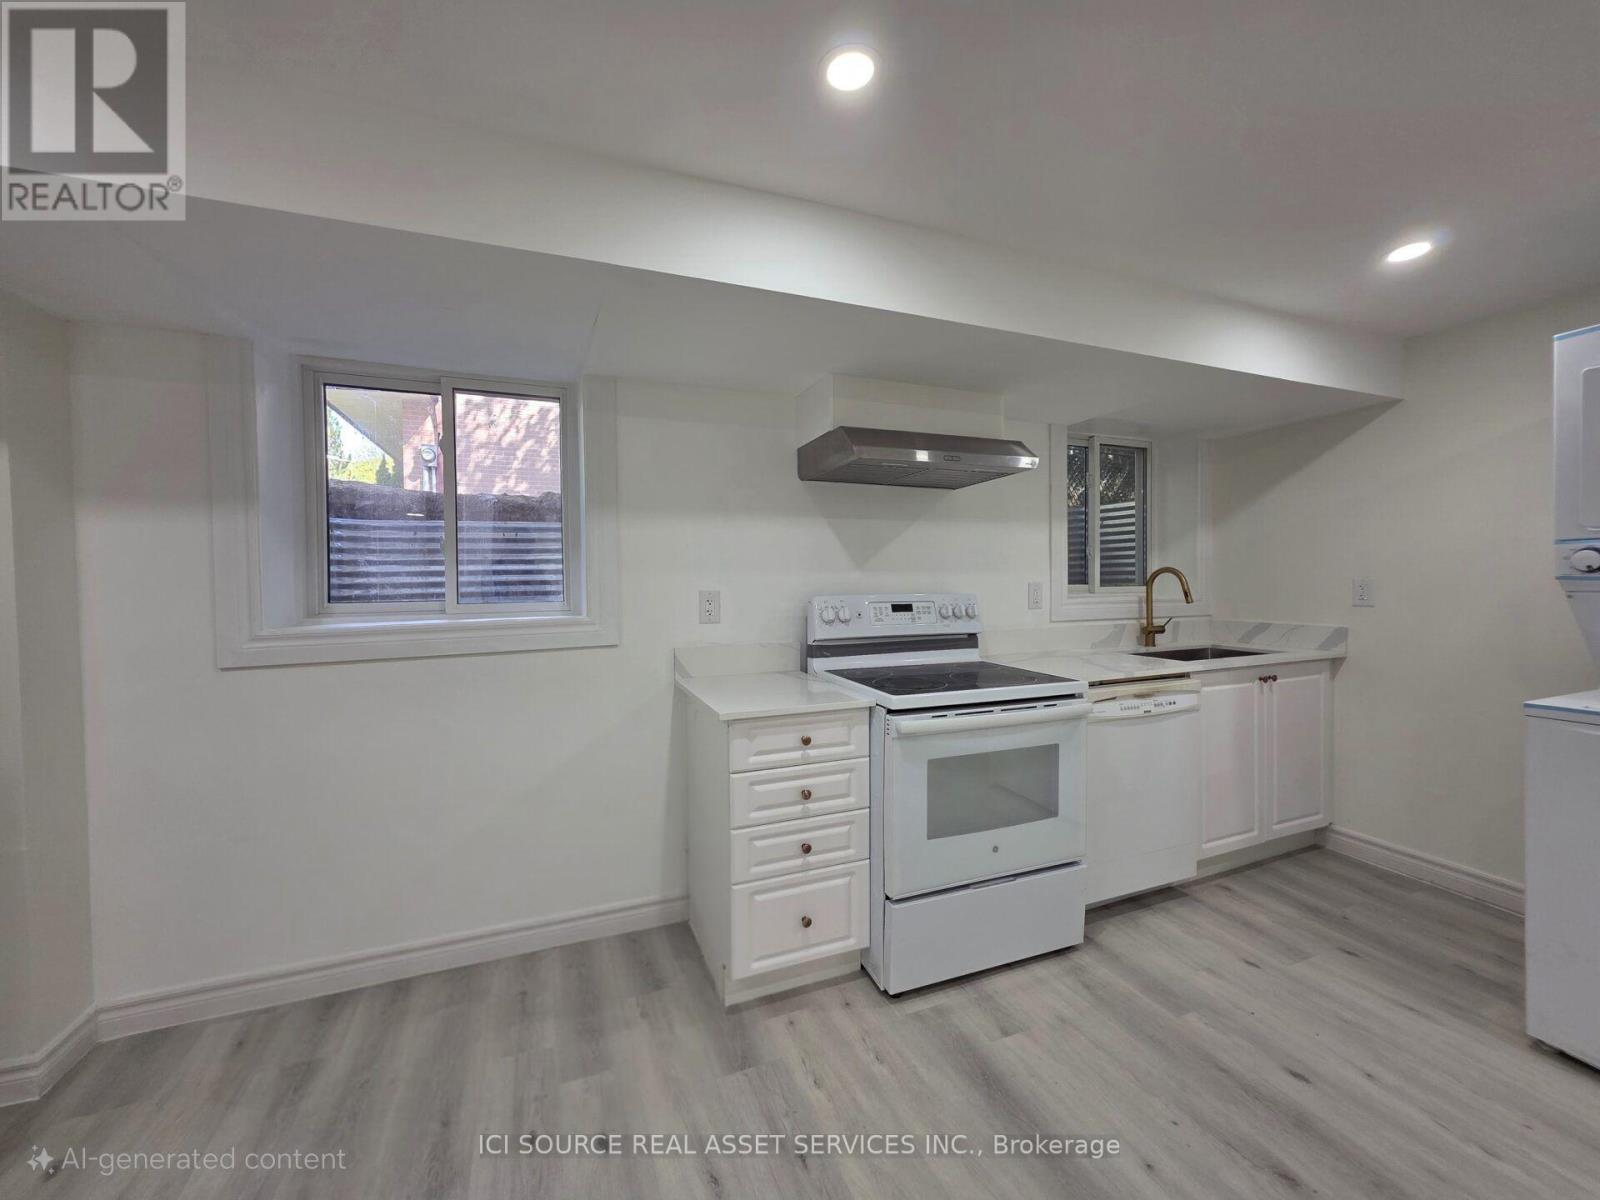
Enjoy peace and privacy in this 2025 renovated, bright Legal basement apartment situated on a stunning ravine lot backing onto Sixteen Mile Creek. Featuring 2 bedrooms plus a den ideal for a home office or study this unit is perfect for a small family, working professionals, or students. The apartment includes a full washroom, private in-unit washer and dryer (not shared), and a separate entrance for complete privacy. Large windows let in natural light, creating a warm, inviting atmosphere. Located in a quiet, family-friendly neighborhood just minutes from the GO station, Sheridan College, parks, trails, library, shops, and public transit. You'll also be close to top-rated elementary and high schools, making it a great choice for families. Relax with serene ravine views and the soothing sounds of nature right in your own backyard. No smoking. Tenant pays 40% of utilities. Available on October 1st. *For Additional Property Details Click The Brochure Icon Below* (id:66779)
Rooms
| Bedroom | Basement | — |
| Bathroom | Basement | — |
Details
- Sewer
- Sanitary sewer
- Cooling
- Central air conditioning
- Heating
- Forced air, Natural gas
- List aor
- Toronto
- Stories
- 1
- Basement
- Apartment in basement, N/A
- Directions
- Cross Streets: Sixth line and Upper Middle. ** Directions: Major intersection on sixth line and Upper Middle. Separate entry on the side.
- Fireplace
- No
- Water source
- Municipal water
- Structure type
- House
- Parking features
- Garage, No Garage
- Exterior features
- Brick
- Foundation details
- Concrete
- Architectural style
- Bungalow
- Bedrooms above grade
- 2
- Bedrooms below grade
- 1
- Property attached
- No
More in Oakville

The trademarks REALTOR®, REALTORS®, and the REALTOR® logo are controlled by The Canadian Real Estate Association (CREA) and identify real estate professionals who are members of CREA. The trademarks MLS®, Multiple Listing Service® and the associated logos are owned by CREA and identify the quality of services provided by real estate professionals who are members of CREA. Listing data is provided by the REALTOR.ca Data Distribution Facility (DDF®) and is deemed reliable but is not guaranteed accurate by CREA.