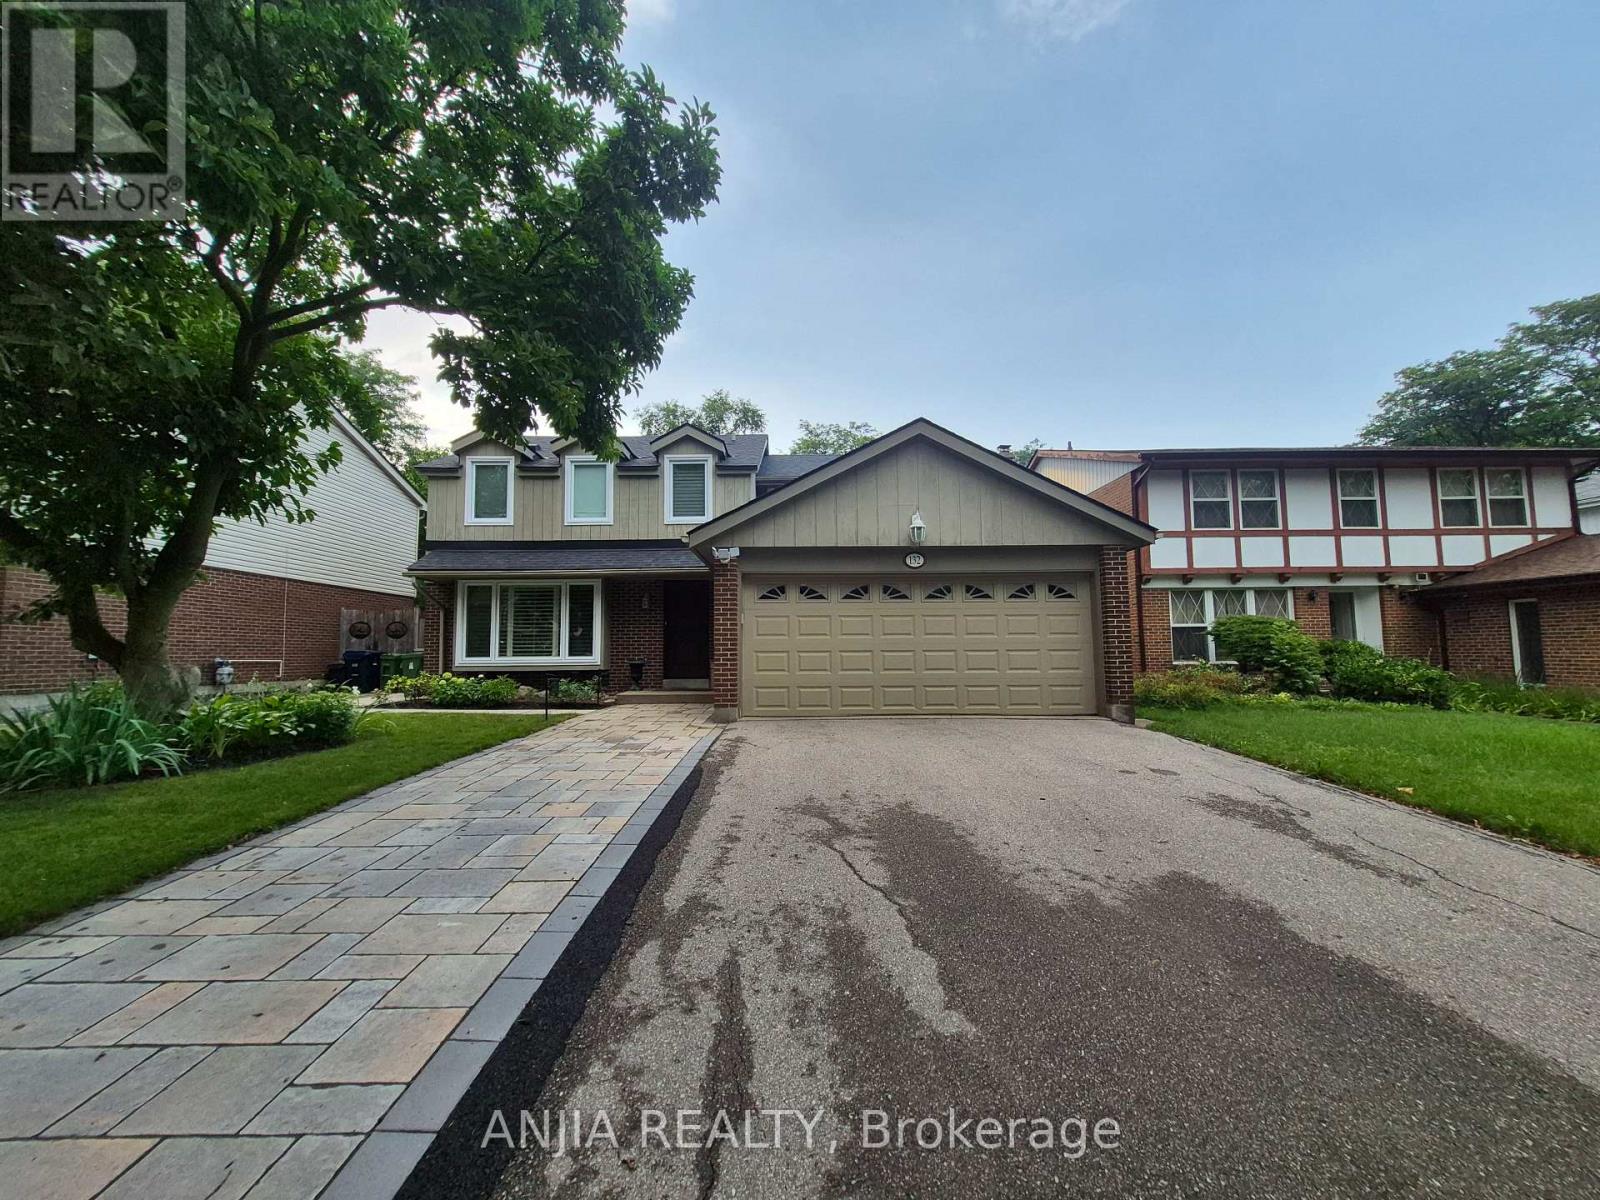
 1 / 21
BASEMENT - 132 HEATHERSIDE DRIVE
Toronto (L'Amoreaux), Ontario, M1W1T9
Price on request
Bedrooms
3
Bathrooms
2
Parking
1
About this property
Newly Renovated & Fully Furnished 3-Bedroom Basement Apartment Discover modern comfort and functional design in this newly renovated, fully furnished 3-bedroom basement apartment, situated in a quiet, family-friendly Toronto neighborhood. Key Features: Private Access: Dedicated separate entrance ensuring full privacy. Premium Finishes: Upgraded lighting fixtures, bright pot lights, durable vinyl flooring throughout (including the staircase), and stylish tile flooring in the kitchen and bathrooms. Upgraded Kitchen: Contemporary kitchen complete with quartz countertops, sleek backsplash, low-maintenance tile flooring, and brand-new faucets. Spacious Bedrooms: 3 generous bedrooms equipped with beds and mattresses for maximum convenience. Modern Bathrooms: Includes 1 primary ensuite and updated bathrooms featuring walk-in showers, sleek new faucets, and tile flooring/ wall. Open-Concept Living: Bright, well-lit living and dining areas designed for comfortable city living. In-Suite Amenities: Includes private ensuite laundry and 1 driveway parking space. Perfectly suited for students, working professionals, or families. Enjoy turn-key convenience with quick access to local amenities, top schools, parks, university, campuses, public transit, cafes, and shopping! (id:66779)
Rooms
| Living room | Basement | — |
| Kitchen | Basement | — |
| Dining room | Basement | — |
| Primary Bedroom | Basement | — |
| Bedroom 2 | Basement | — |
| Bedroom 3 | Basement | — |
| Laundry room | Basement | — |
Details
- View
- City view
- Sewer
- Sanitary sewer
- Cooling
- Central air conditioning
- Heating
- Forced air, Natural gas
- List aor
- Toronto
- Stories
- 2
- Basement
- Finished, Apartment in basement, Separate entrance, N/A, N/A, N/A
- Flooring
- Tile, Vinyl
- Appliances
- Washer, Refrigerator, Stove, Dryer, Hood Fan, Furniture, Window Coverings
- Directions
- Pharmacy Ave/ Finch Ave E
- Fireplace
- No
- Lot features
- Wooded area, Carpet Free, In suite Laundry
- Water source
- Municipal water
- Structure type
- House
- Parking features
- Attached Garage, Garage
- Exterior features
- Brick, Aluminum siding
- Community features
- School Bus
- Foundation details
- Concrete
- Lot size dimensions
- 50.1 x 117 FT
- Bedrooms above grade
- 3
- Property attached
- No
More in Toronto




The trademarks REALTOR®, REALTORS®, and the REALTOR® logo are controlled by The Canadian Real Estate Association (CREA) and identify real estate professionals who are members of CREA. The trademarks MLS®, Multiple Listing Service® and the associated logos are owned by CREA and identify the quality of services provided by real estate professionals who are members of CREA. Listing data is provided by the REALTOR.ca Data Distribution Facility (DDF®) and is deemed reliable but is not guaranteed accurate by CREA.