 1 / 11
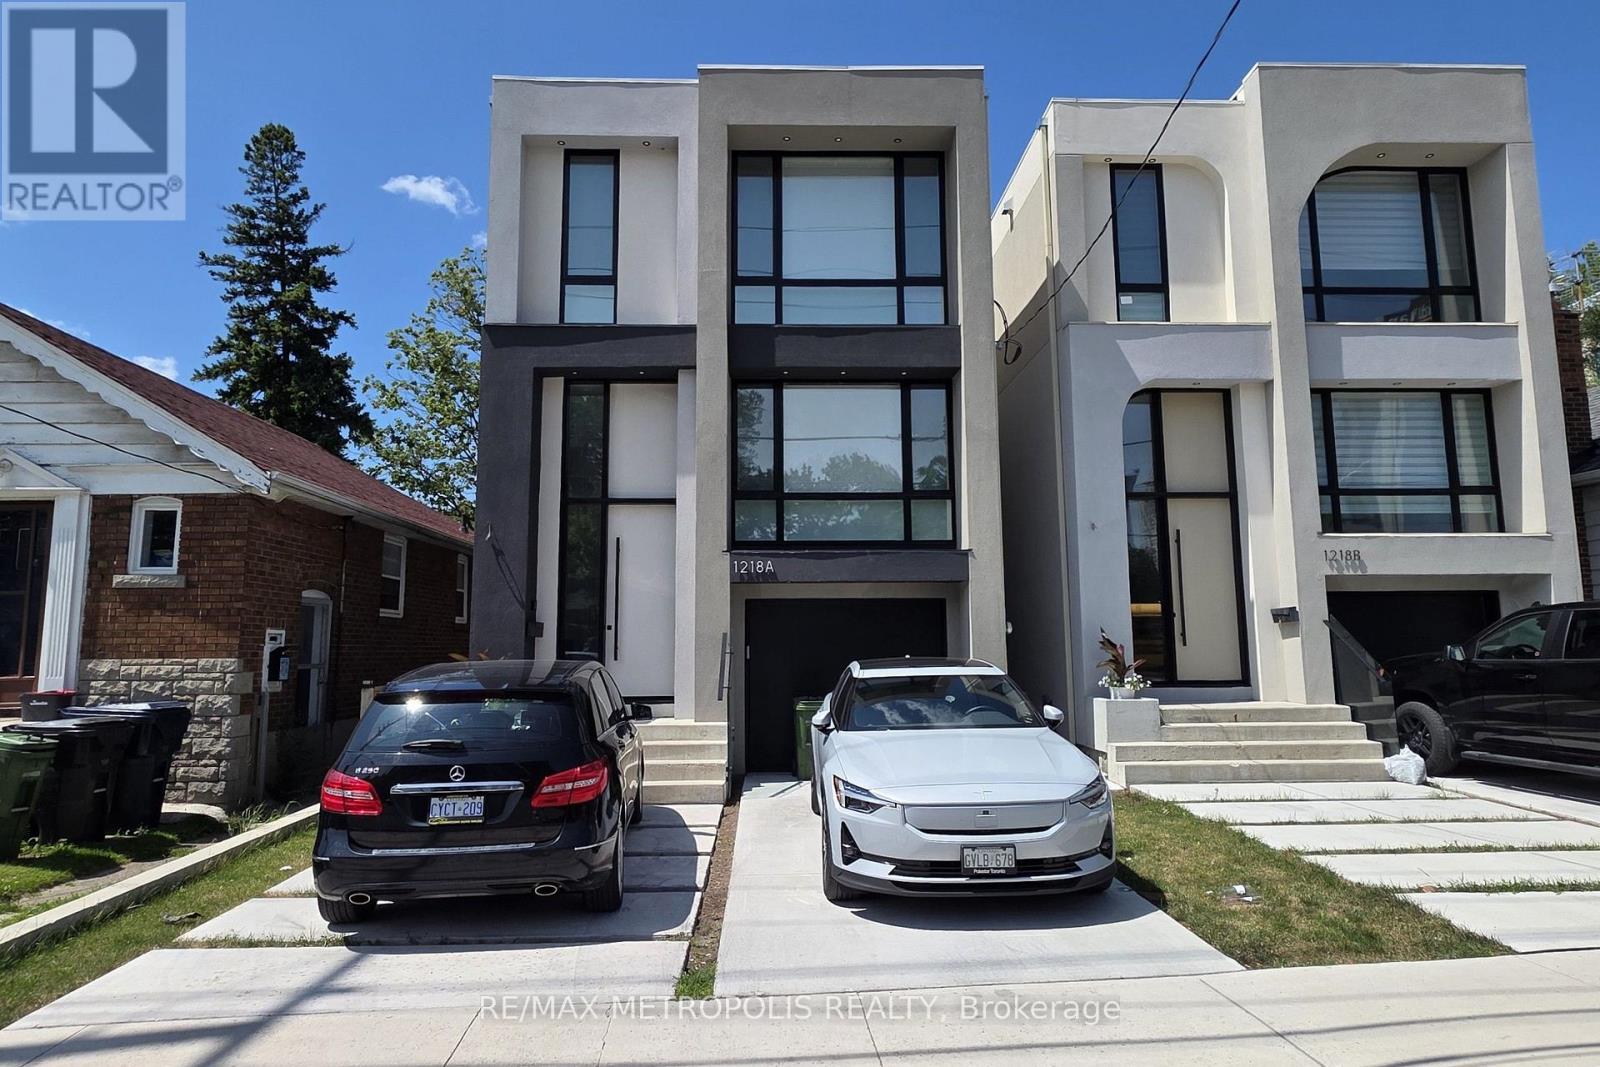
BASEMENT - 1218A ISLINGTON AVENUE
Toronto (Stonegate-Queensway), Ontario, M8Z4T1
Price on request
Bedrooms
0
Bathrooms
1
Parking
0
About this property
Enjoy the convenience of living in the heart of Etobicoke, just steps from Islington Subway Station, in this well-maintained studio basement apartment, with all utilities and internet included. Ideally located near Bloor Street West, this functional space is perfect for commuters or anyone looking to enjoy the convenience and charm of one of Etobicoke's most established neighbourhoods. The open-concept layout offers a comfortable living and sleeping area, a full bathroom, and a practical kitchen with everything you need for everyday living. Thoughtfully laid out and easy to maintain, this suite is a great option for those seeking a comfortable home in a highly walkable location. Enjoy being within walking distance of The Kingsway's popular cafés, restaurants, grocery stores, parks, and everyday amenities. With Islington TTC Subway Station just a 3-minute walk away and quick access to major highways, getting around the city couldn't be easier. Parking is available for an additional $125 per month in a nearby lot located just a 2-minute walk from the property. A great opportunity to lease an affordable, all-inclusive home in a prime Etobicoke location. (id:66779)
Rooms
| Kitchen | Basement | — |
| Dining room | Basement | — |
| Living room | Basement | — |
| Bedroom | Basement | — |
Details
- Sewer
- Sanitary sewer
- Cooling
- Central air conditioning
- Heating
- Forced air, Natural gas
- List aor
- Toronto
- Stories
- 2
- Basement
- Separate entrance, N/A
- Flooring
- Vinyl
- Appliances
- Washer, Dryer, Blinds, Furniture
- Directions
- Cross Streets: Islington Ave / Bloor St W. ** Directions: South of Islington Ave / Bloor St W.
- Fireplace
- No
- Lot features
- Carpet Free
- Water source
- Municipal water
- Structure type
- House
- Parking features
- Garage
- Exterior features
- Stucco
- Foundation details
- Concrete
- Bedrooms above grade
- 0
- Property attached
- No
More in Toronto




The trademarks REALTOR®, REALTORS®, and the REALTOR® logo are controlled by The Canadian Real Estate Association (CREA) and identify real estate professionals who are members of CREA. The trademarks MLS®, Multiple Listing Service® and the associated logos are owned by CREA and identify the quality of services provided by real estate professionals who are members of CREA. Listing data is provided by the REALTOR.ca Data Distribution Facility (DDF®) and is deemed reliable but is not guaranteed accurate by CREA.