 1 / 17
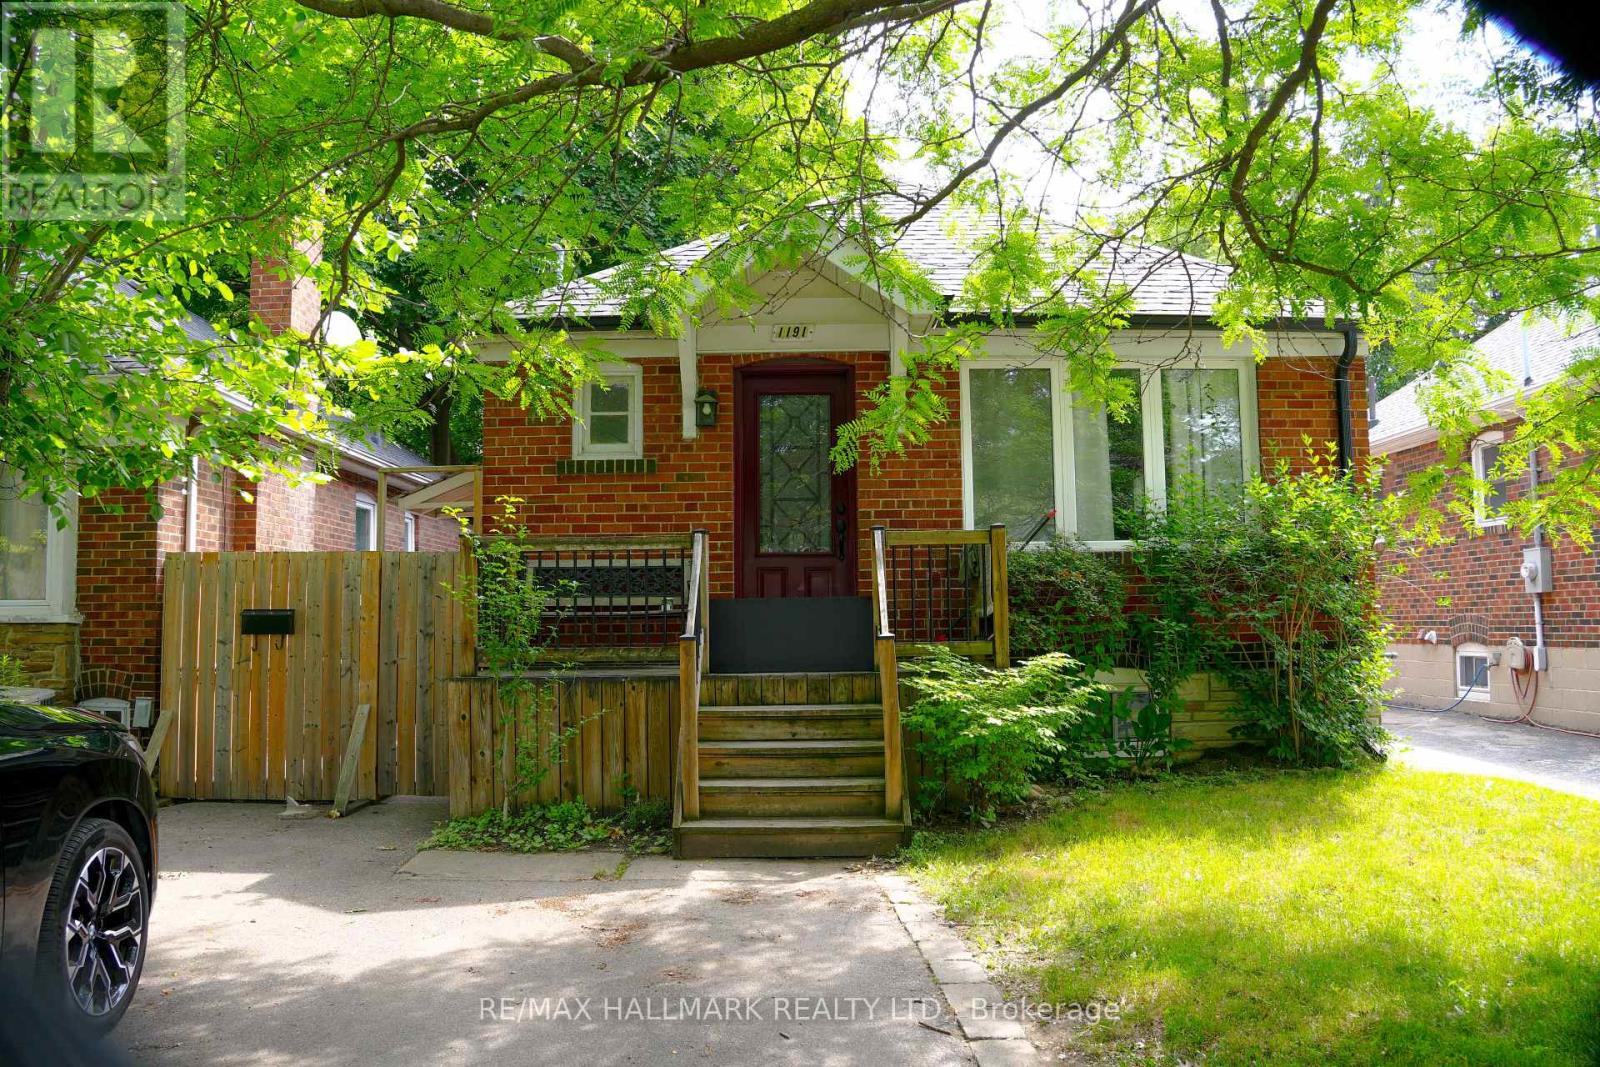
BASEMENT - 1191 ISLINGTON AVENUE
Toronto (Stonegate-Queensway), Ontario, M8Z4S8
Price on request
Bedrooms
1
Bathrooms
1
Parking
1
About this property
Welcome Home to The Kingsway Lifestyle. Nestled in one of Etobicoke's most sought-after neighbourhoods, this open concept 1-bedroom basement level apartment offers the perfect blend of comfort and convenience, and located just steps to Islington Subway Station.Step inside to an open-concept living space with new laminate floors, 2 bedroom closets, and a large 4 piece bathroom. Outside, enjoy shared backyard space perfect for relaxing on warm summer evenings. With one parking spot, additional shared outdoor storage, and a shared laundry room (separate from the basement apartment), making everyday living effortless.Located close to Islington Subway Station and the shops, cafés, and restaurants of The Kingsway and Kingsway Village, you'll love the walkable lifestyle. Spend weekends exploring nearby parks, scenic trails, and tennis courts, with easy access to major highways when you need to head downtown or beyond.A wonderful opportunity to enjoy comfort, community, and convenience - all in one exceptional location. (id:66779)
Rooms
| Kitchen | Basement | — |
| Family room | Basement | — |
| Bedroom | Basement | — |
Details
- Sewer
- Sanitary sewer
- Cooling
- Central air conditioning
- Heating
- Forced air, Natural gas
- List aor
- Toronto
- Stories
- 1
- Basement
- Finished, Apartment in basement, N/A, N/A
- Flooring
- Laminate
- Directions
- Islington Ave & Bloor Street
- Fireplace
- No
- Water source
- Municipal water
- Structure type
- House
- Parking features
- No Garage
- Exterior features
- Concrete, Brick
- Foundation details
- Unknown
- Lot size dimensions
- 33.3 x 110 FT
- Architectural style
- Bungalow
- Bedrooms above grade
- 1
- Property attached
- No
More in Toronto




The trademarks REALTOR®, REALTORS®, and the REALTOR® logo are controlled by The Canadian Real Estate Association (CREA) and identify real estate professionals who are members of CREA. The trademarks MLS®, Multiple Listing Service® and the associated logos are owned by CREA and identify the quality of services provided by real estate professionals who are members of CREA. Listing data is provided by the REALTOR.ca Data Distribution Facility (DDF®) and is deemed reliable but is not guaranteed accurate by CREA.