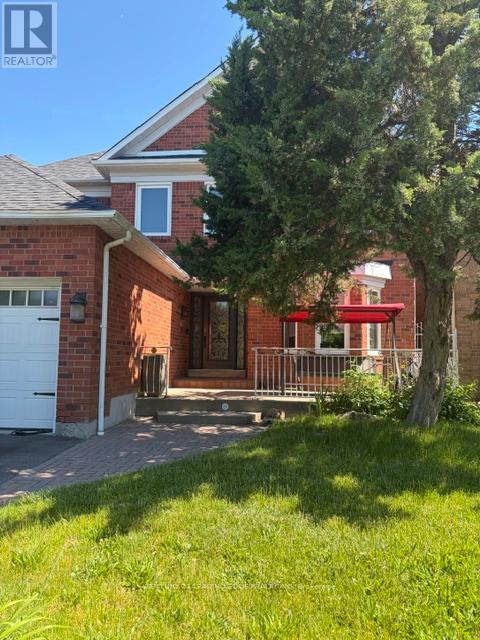
 1 / 15
BASEMENT - 11746 SHEPPARD AVENUE E
Toronto (Rouge), Ontario, M1B3W4
Price on request
Bedrooms
1
Bathrooms
1
Parking
1
About this property
This Gorgeous Open Concept Unit is FULLY RENOVATED + NEW APPLIANCES, Never lived-in... Welcome to the Lower unit at 11746 Sheppard Avenue E. A Bright, Spacious 1-bedroom, 1-bath Unit. Renovated from top to bottom in a mature, quiet, family-friendly neighbourhood. Features-Granite Counter Tops, Modern High-end finishes, Soft close Cabinets and drawers, Accent Wall, New Laminate flooring throughout, Ensuite (PRIVATE) laundry, Upgraded Pot-Lights throughout, Full Size Shower. Fully Enclosed Private Entrance. Ideal for a single professional or couple seeking a turnkey home with modern finishes in an established area. Steps to TTC, Go Bus, Go Train and Hwy 401. Major banks, Grocery Stores, Amenities, and Dining options. ALL UTILITIES INCLUDED. AAA+++ tenants only. Absolutely no smoking or cannabis consumption, NO PETS, owner's child is severely allergic. (id:66779)
Rooms
| Living room | Basement | — |
| Kitchen | Basement | — |
| Bedroom | Basement | — |
| Bathroom | Basement | — |
Details
- Sewer
- Sanitary sewer
- Cooling
- Central air conditioning
- Heating
- Forced air, Natural gas
- List aor
- Toronto
- Stories
- 2
- Basement
- Finished, Full, Apartment in basement, Separate entrance, N/A, N/A, N/A
- Flooring
- Tile, Laminate
- Utilities
- Sewer, Electricity
- Directions
- Sheppard Ave & Kingston Rd/Hwy 2
- Fireplace
- No
- Lot features
- Carpet Free
- Water source
- Municipal water
- Structure type
- House
- Parking features
- Attached Garage, Garage
- Exterior features
- Brick
- Foundation details
- Concrete
- Bedrooms above grade
- 1
- Property attached
- No
More in Toronto




The trademarks REALTOR®, REALTORS®, and the REALTOR® logo are controlled by The Canadian Real Estate Association (CREA) and identify real estate professionals who are members of CREA. The trademarks MLS®, Multiple Listing Service® and the associated logos are owned by CREA and identify the quality of services provided by real estate professionals who are members of CREA. Listing data is provided by the REALTOR.ca Data Distribution Facility (DDF®) and is deemed reliable but is not guaranteed accurate by CREA.