 1 / 22
BASEMENT - 117 PINDAR CRESCENT
Toronto (Pleasant View), Ontario, M2J3L3
Price on request
Bedrooms
3
Bathrooms
2
Parking
2
About this property
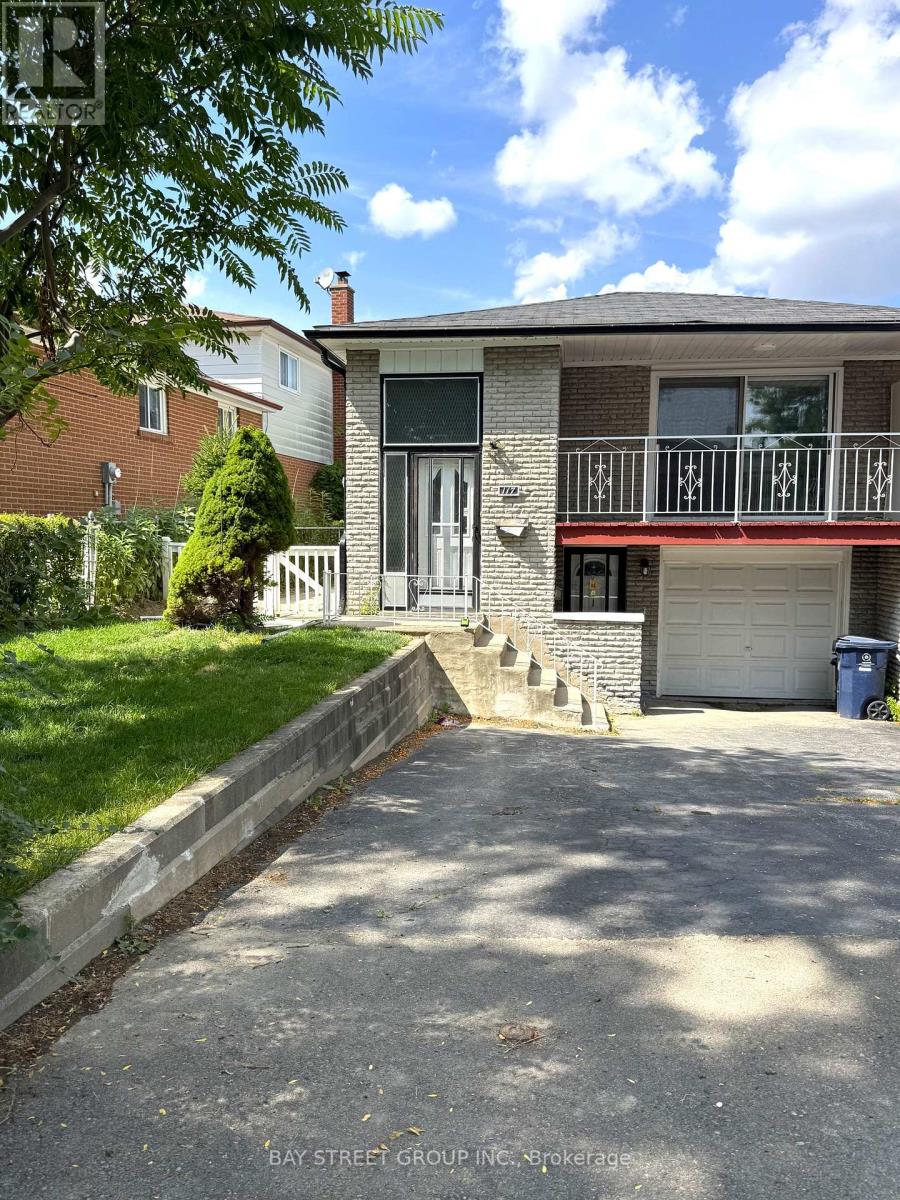
Gorgeous Raised Semi-Detached Bungalow, Fully Renovated With Elegant Hardwood Floors And A Legal Basement Apartment. This Bright And Spacious Home Features 3 Bedrooms, Two 4-Piece Bathrooms, And A Modern Open-Concept Design. Enjoy The Convenience Of Separate Laundry And Kitchen Facilities, A Sun-Filled Eat-In Kitchen, And Stylish Pot Light Fixtures Throughout.The Property Offers A Private Driveway With Parking For 2 Vehicles And Includes One year new Appliances: Fridge, Stove, Oven, Dishwasher, Washer, And Dryer. Nestled In A Quiet, Family-Friendly Neighborhood, It Is Just Minutes Away From Supermarkets, Schools, The Olympic School, And Major HighwaysDelivering Both Comfort And Everyday Convenience. (id:66779)
Rooms
| Living room | Ground level | — |
| Dining room | Ground level | — |
| Kitchen | Ground level | — |
| Primary Bedroom | Ground level | — |
| Bedroom 2 | Ground level | — |
| Bedroom 3 | Ground level | — |
| Kitchen | Basement | — |
| Bedroom | Basement | — |
| Living room | Basement | — |
Details
- Sewer
- Sanitary sewer
- Cooling
- Central air conditioning
- Heating
- Forced air, Natural gas
- List aor
- Toronto
- Stories
- 1
- Basement
- Finished, Separate entrance, Walk out, N/A, N/A
- Flooring
- Hardwood, Carpeted
- Utilities
- Sewer, Electricity, Cable
- Appliances
- Washer, Refrigerator, Dishwasher, Stove, Oven, Dryer, Oven - Built-In
- Directions
- Cross Streets: Sheppard/Brian. ** Directions: Please use GPS.
- Fireplace
- No
- Lot features
- In suite Laundry, In-Law Suite
- Water source
- Municipal water
- Structure type
- House
- Parking features
- Garage, No Garage
- Exterior features
- Brick
- Community features
- Community Centre
- Lot size dimensions
- 35.7 x 135.4 FT
- Architectural style
- Raised bungalow
- Bedrooms above grade
- 3
- Property attached
- Yes
More in Toronto




The trademarks REALTOR®, REALTORS®, and the REALTOR® logo are controlled by The Canadian Real Estate Association (CREA) and identify real estate professionals who are members of CREA. The trademarks MLS®, Multiple Listing Service® and the associated logos are owned by CREA and identify the quality of services provided by real estate professionals who are members of CREA. Listing data is provided by the REALTOR.ca Data Distribution Facility (DDF®) and is deemed reliable but is not guaranteed accurate by CREA.