 1 / 13
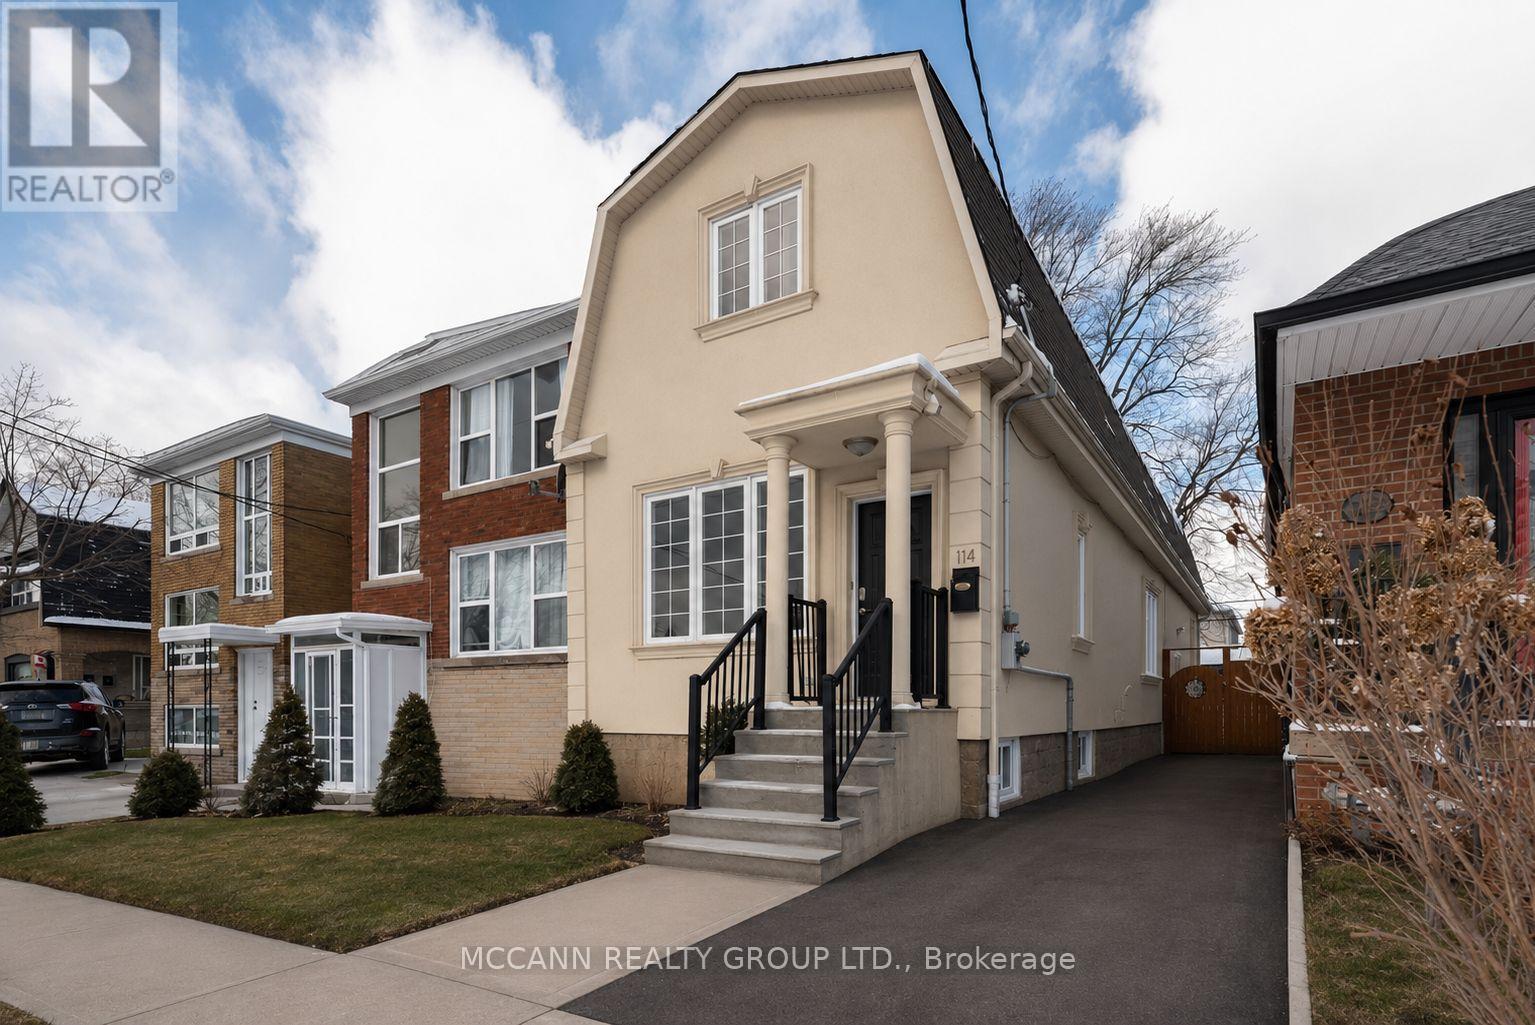
BASEMENT - 114 BELGRAVIA AVENUE
Toronto (Briar Hill-Belgravia), Ontario, M6E2M5
Price on request
Bedrooms
3
Bathrooms
1
Parking
0
About this property
+++ +++ALL INCLUSIVE 3 BEDROOMS for 3 occupants+++++ Gorgeous! Renovated, Brand New Bathroom, High Ceilings , Basement Apartment In A Quite Family Friendly Neighborhood. Separate Entry from the Driveway...Three Spacious Bedrooms with Closets. Recently Painted With Newer Kitchen. Primary Bedroom Has A Attached Den/ Walk In closet. Gleaming Laminate Vinyl Flooring Throughout, New Bathroom, Ensuite Laundry. Location Is Walking To Oakwood Subway, Cafes, Shops. (id:66779)
Rooms
| Kitchen | Basement | — |
| Primary Bedroom | Basement | — |
| Bedroom 2 | Basement | — |
| Bedroom 3 | Basement | — |
Details
- Sewer
- Sanitary sewer
- Cooling
- Central air conditioning
- Heating
- Forced air, Natural gas
- List aor
- Toronto
- Basement
- Apartment in basement, N/A
- Flooring
- Laminate
- Appliances
- Washer, Refrigerator, Dishwasher, Stove, Dryer, Water Heater - Tankless
- Directions
- Cross Streets: Eglinton and Marlee. ** Directions: West of Marlee South of Eglinton.
- Fireplace
- No
- Lot features
- Carpet Free, In suite Laundry
- Water source
- Municipal water
- Structure type
- House
- Parking features
- No Garage
- Exterior features
- Brick, Stucco
- Foundation details
- Block
- Lot size dimensions
- 25 x 110 FT
- Bedrooms above grade
- 3
- Property attached
- No
More in Toronto




The trademarks REALTOR®, REALTORS®, and the REALTOR® logo are controlled by The Canadian Real Estate Association (CREA) and identify real estate professionals who are members of CREA. The trademarks MLS®, Multiple Listing Service® and the associated logos are owned by CREA and identify the quality of services provided by real estate professionals who are members of CREA. Listing data is provided by the REALTOR.ca Data Distribution Facility (DDF®) and is deemed reliable but is not guaranteed accurate by CREA.