 1 / 9
1 / 9BASEMENT - 106 KINGSDALE AVENUE
Toronto (Willowdale East), Ontario, M2N3W6
Price on request
Bedrooms
1
Bathrooms
1
Parking
1
About this property
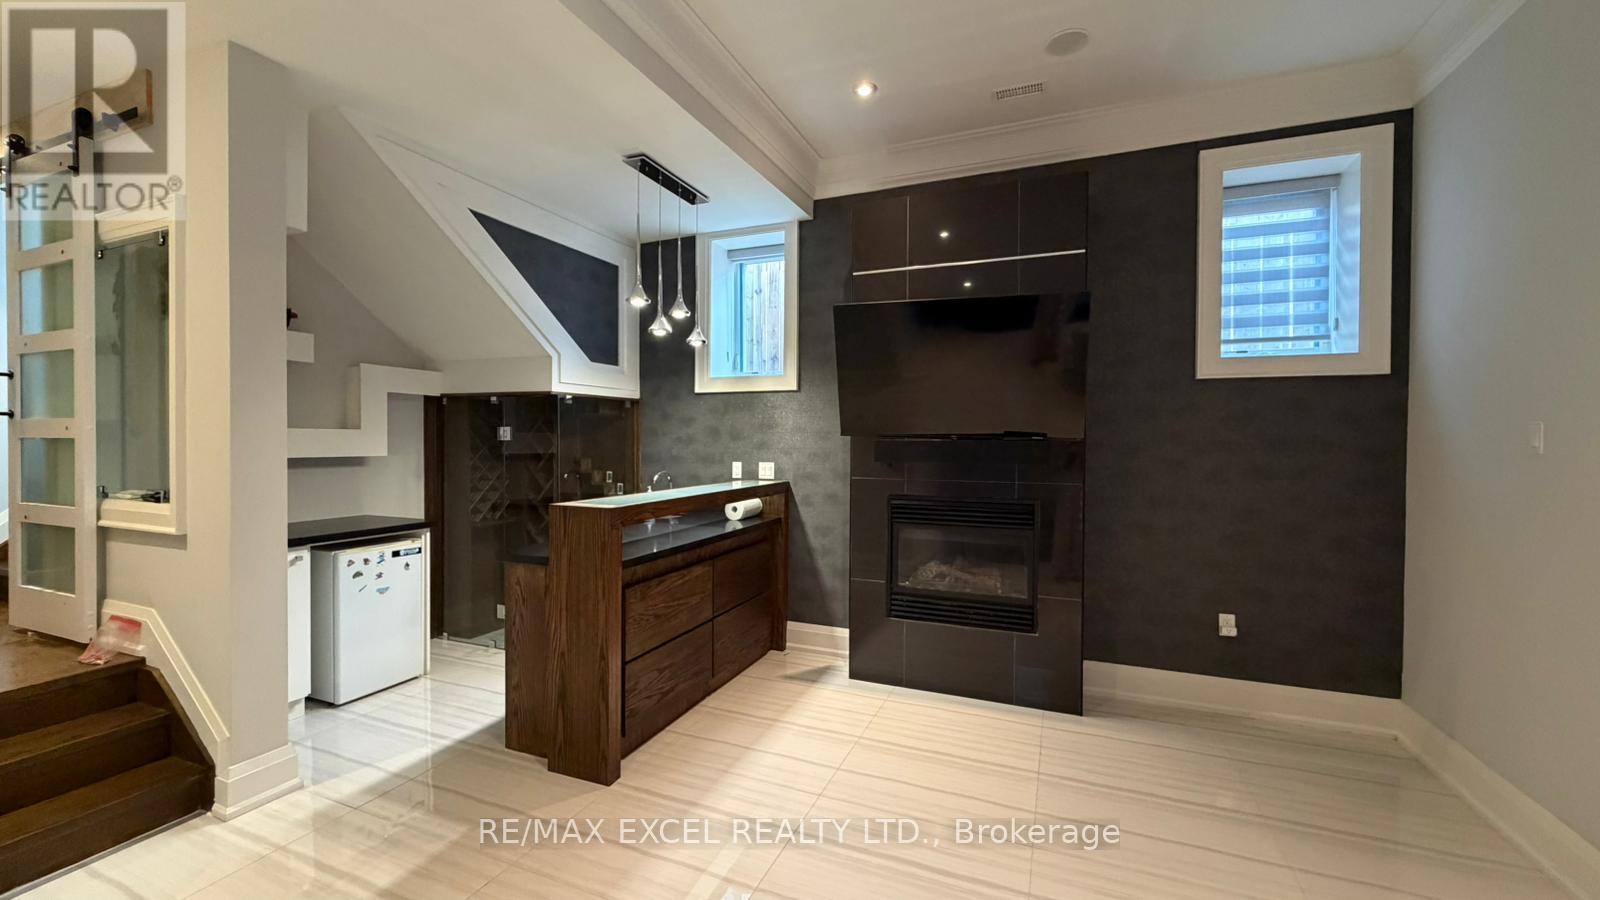
PLEASE NOTE **This basement suite does not include a stove** For anyone who eats out often, orders in, or cooks with countertop appliances, this is a bright, private, and incredibly convenient place to call home in the heart of Willowdale East. Welcome to the private basement suite at 106 Kingsdale Avenue, steps from North York Centre Subway Station. Offered at $1,800 per month, with wifi, gas, and water included. Hydro is simply shared at one third of the bill. This is a comfortable 1 bedroom, 1 bathroom suite designed for easy, quiet living. Large windows bring in real natural light, a rarity for alower level unit. Central air conditioning keeps you cool all summer. A large in suite washer and dryer means no laundromat trips. The suite also comes furnished with a smart TV, a speaker system, and a mini fridge, so you can settle in from day one. Parking space is included, ideal for a tenant with a vehicle. You are also welcome to enjoy the outdoor area and the patio furniture, perfect for morning coffee or a quiet evening outside. You can walk to North York Centre Subway Station on Line 1 for an effortless commute anywhere in the GTA. Yonge Street is lined with restaurants, cafes, bakeries, and grocery stores, plus the future T&T Supermarket coming to the neighbourhood, Metro, and countless dining options. Empress Walk, Mel Lastman Square, parks, banks, pharmacies, and daily essentials are all within a short walk." No pets, no smoking and no marijuana. (id:66779)
Rooms
| Bedroom | Basement | — |
| Recreational, Games room | Basement | — |
Details
- Cooling
- Central air conditioning
- Heating
- Forced air, Natural gas
- List aor
- Toronto
- Stories
- 2
- Basement
- Finished, N/A
- Flooring
- Laminate
- Appliances
- Washer, Refrigerator, Stove, Dryer
- Directions
- Empress/Willowdale
- Fireplace
- No
- Lot features
- In suite Laundry
- Water source
- Municipal water
- Structure type
- House
- Parking features
- Garage, No Garage
- Exterior features
- Brick, Stone
- Foundation details
- Concrete
- Lot size dimensions
- 35 x 122 FT
- Bedrooms above grade
- 1
- Property attached
- No
More in Toronto




The trademarks REALTOR®, REALTORS®, and the REALTOR® logo are controlled by The Canadian Real Estate Association (CREA) and identify real estate professionals who are members of CREA. The trademarks MLS®, Multiple Listing Service® and the associated logos are owned by CREA and identify the quality of services provided by real estate professionals who are members of CREA. Listing data is provided by the REALTOR.ca Data Distribution Facility (DDF®) and is deemed reliable but is not guaranteed accurate by CREA.