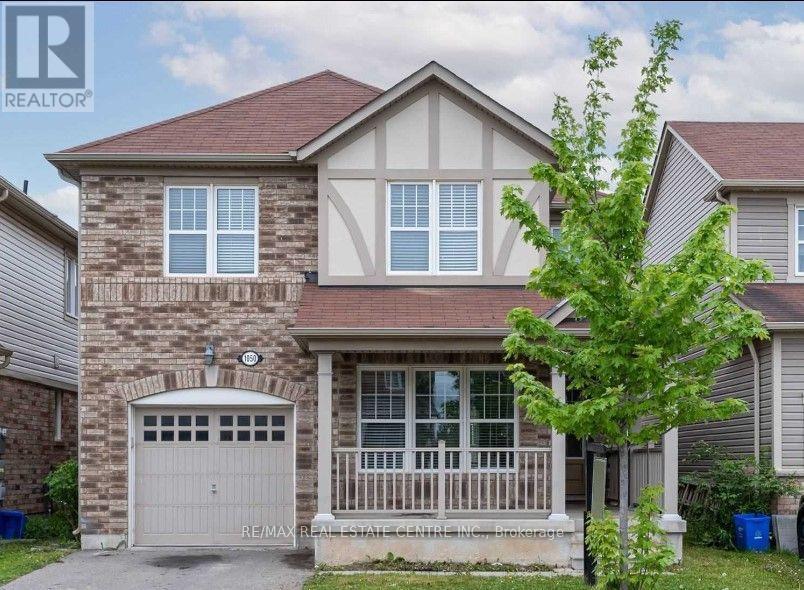
 1 / 15
BASEMENT - 1050 FARMSTEAD DRIVE
Milton (WI Willmott), Ontario, L9T8G5
Price on request
Bedrooms
2
Bathrooms
1
Parking
1
About this property
Welcome to this beautiful brand-new legal 2-bedroom basement apartment in the desirable Ford neighbourhood of Milton. This bright and modern unit features an open-concept living and dining area, a modern kitchen with quartz countertops, stylish backsplash, undermount sink, and sleek black hardware. The modern washroom offers a quartz countertop, glass-enclosed shower, and elegant 24" 24" tiles. Bright pot lights throughout create a warm and inviting atmosphere. The unit also includes a separate washer and dryer, separate entrance, and 1parking space and internet . Conveniently located close to schools, parks, public transit, shopping, and other amenities. Tenant pays 30% of utilities (heat, electricity, and water). ** This is a linked property.** (id:66779)
Rooms
| Primary Bedroom | Basement | — |
| Kitchen | Basement | — |
| Bedroom | Basement | — |
| Laundry room | Basement | — |
Details
- Sewer
- Sanitary sewer
- Cooling
- Central air conditioning
- Heating
- Forced air, Natural gas
- List aor
- Toronto
- Stories
- 2
- Basement
- Apartment in basement, Separate entrance, N/A, N/A
- Flooring
- Laminate
- Appliances
- Washer, Refrigerator, Stove, Dryer
- Directions
- Farmstead & Louis St Laurent
- Fireplace
- No
- Lot features
- Carpet Free, Sump Pump
- Water source
- Municipal water
- Structure type
- House
- Parking features
- Garage, Other
- Exterior features
- Brick Facing, Brick Veneer
- Foundation details
- Block
- Lot size dimensions
- 34.1 x 88.7 FT
- Bedrooms above grade
- 2
- Property attached
- No
More in Milton

The trademarks REALTOR®, REALTORS®, and the REALTOR® logo are controlled by The Canadian Real Estate Association (CREA) and identify real estate professionals who are members of CREA. The trademarks MLS®, Multiple Listing Service® and the associated logos are owned by CREA and identify the quality of services provided by real estate professionals who are members of CREA. Listing data is provided by the REALTOR.ca Data Distribution Facility (DDF®) and is deemed reliable but is not guaranteed accurate by CREA.