 1 / 10
BASEMENT - 104 LARKSPUR ROAD
Brampton (Sandringham-Wellington), Ontario, L6R1X2
Price on request
Bedrooms
2
Bathrooms
1
Parking
2
About this property
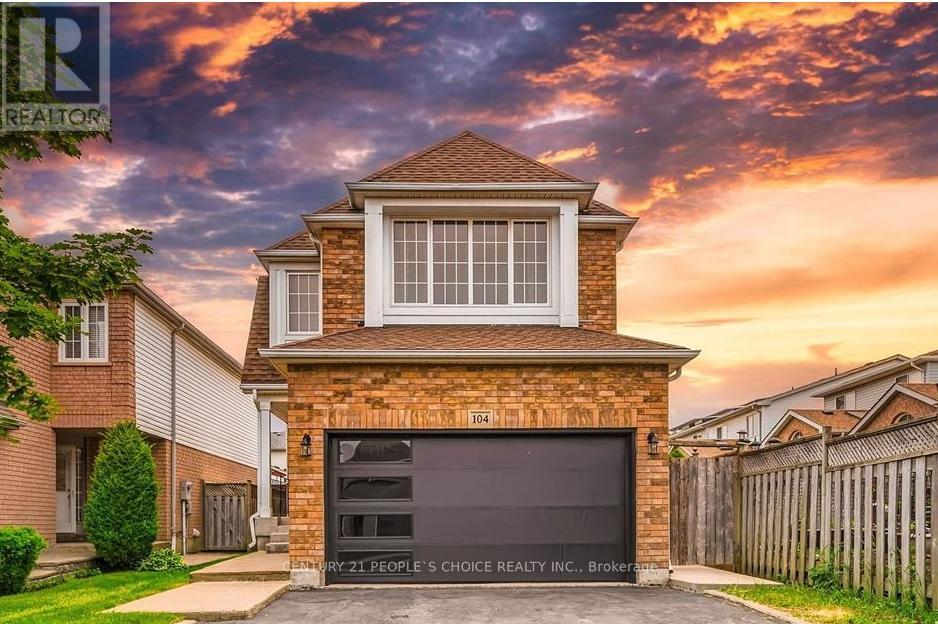
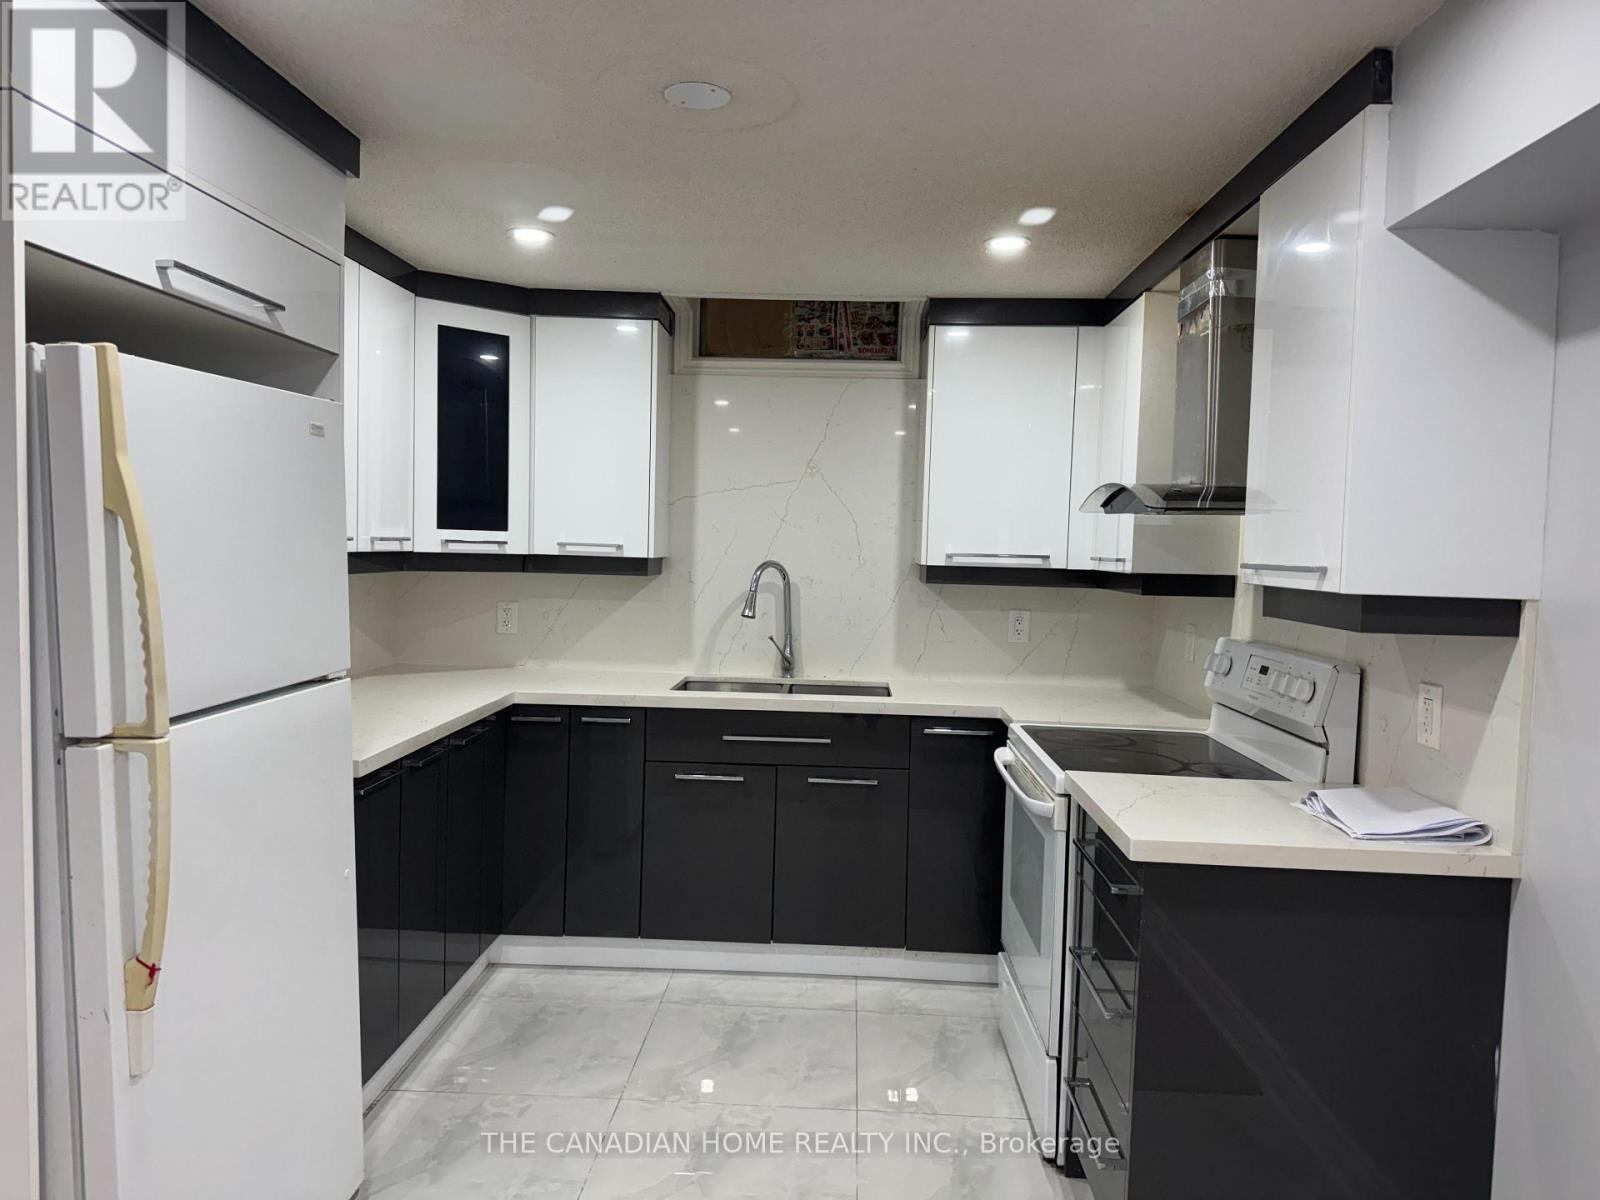
Beautiful 2-Bedroom Basement Apartment for Rent.This spacious and well-maintained 2-bedroom, 1-washroom basement apartment offers exceptional comfort and convenience, featuring a private separate entrance and two dedicated driveway parking spaces. Location Highlights: Situated in a prime central Brampton neighborhood, this home is close to major amenities, public transit, big box stores, and is directly across from a school offering Grades 1 through 12making it a perfect fit for families. Key Features: Two generous bedrooms with ample closet space, Bright and spacious living and dining area, Private, fully equipped kitchen, Modern 3-piece washroom, Cold storage room for additional space, Private laundry (no sharing with upper level), Detached home with a large lot for added privacy, Ideal for a small family or extended family living. This basement unit perfectly combines comfort, privacy, and a convenient location-all within one of Brampton's most desirable communities. (id:66779)
Rooms
| Living room | Basement | — |
| Laundry room | Basement | — |
| Kitchen | Basement | — |
| Bedroom | Basement | — |
| Bedroom 2 | Basement | — |
Details
- Sewer
- Sanitary sewer
- Cooling
- Central air conditioning
- Heating
- Forced air, Natural gas
- List aor
- Toronto
- Stories
- 2
- Basement
- Finished, N/A
- Appliances
- Water Heater
- Directions
- Bramalea/Sandalwood
- Fireplace
- No
- Water source
- Municipal water
- Structure type
- House
- Parking features
- Garage
- Exterior features
- Brick Veneer
- Foundation details
- Concrete
- Lot size dimensions
- 32.8 x 109.9 FT
- Bedrooms above grade
- 2
- Property attached
- No
More in Brampton


The trademarks REALTOR®, REALTORS®, and the REALTOR® logo are controlled by The Canadian Real Estate Association (CREA) and identify real estate professionals who are members of CREA. The trademarks MLS®, Multiple Listing Service® and the associated logos are owned by CREA and identify the quality of services provided by real estate professionals who are members of CREA. Listing data is provided by the REALTOR.ca Data Distribution Facility (DDF®) and is deemed reliable but is not guaranteed accurate by CREA.