 1 / 8
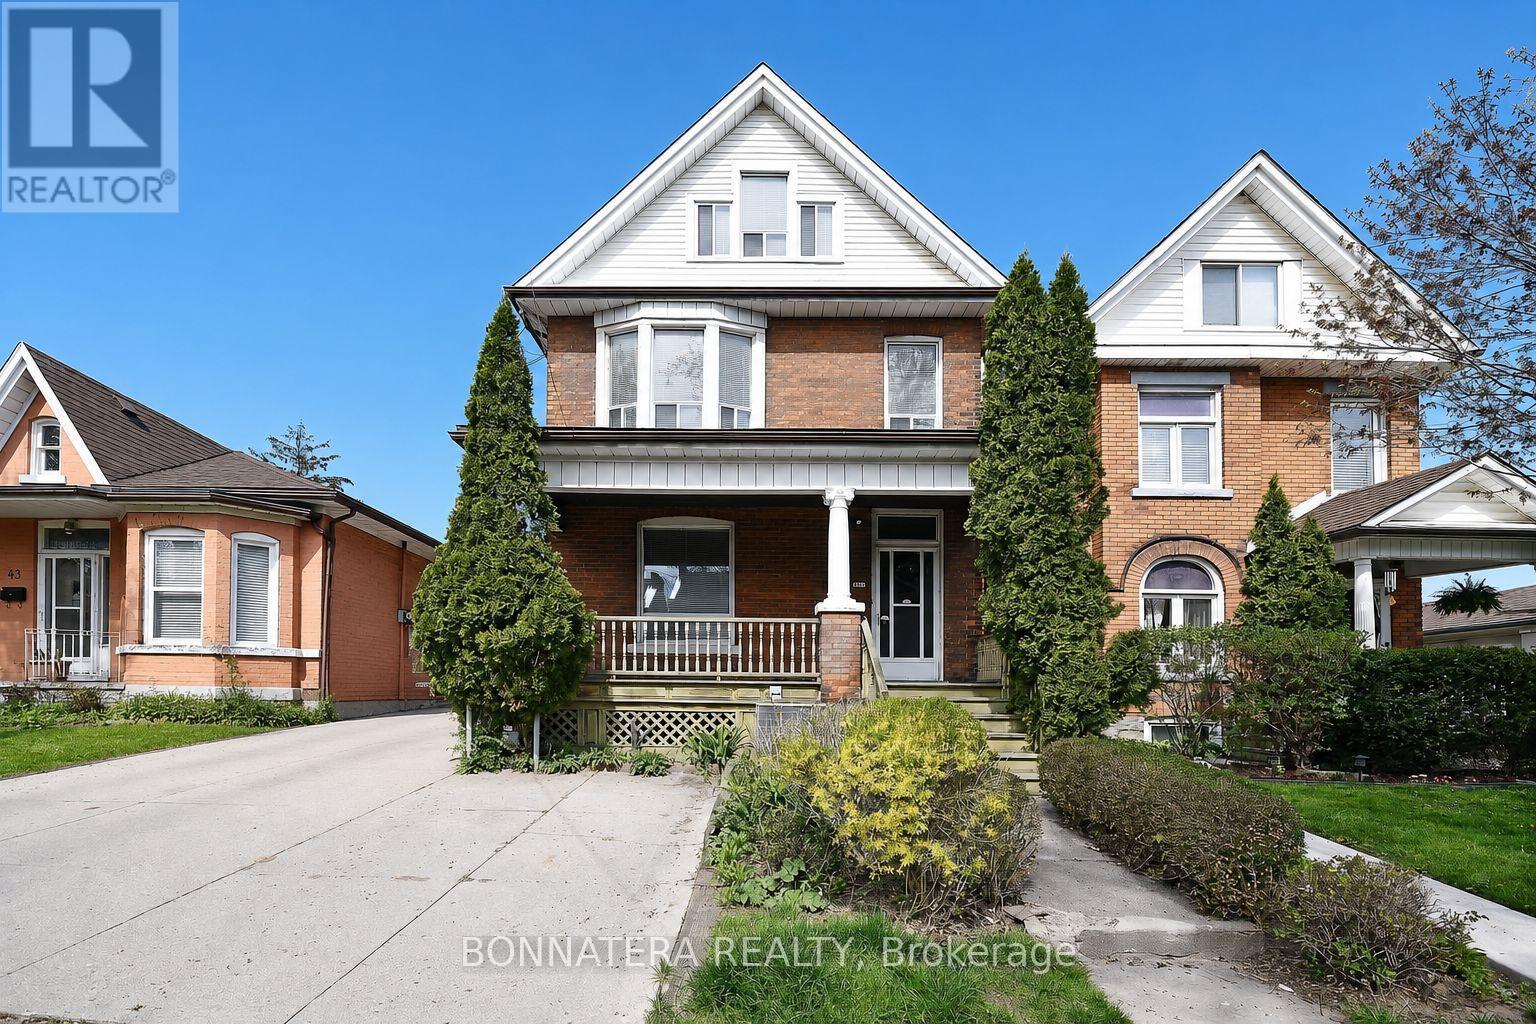
1 / 8BASEMEN - 47 EMERALD STREET N
Hamilton (Landsdale), Ontario, L8L5K2
Price on request
Bedrooms
1
Bathrooms
1
Parking
1
About this property
Welcome to this bright and beautifully updated bachelor/1-bedroom basement apartment offering a private separate entrance and all-inclusive living. Thoughtfully designed with modern finishes throughout, this spacious unit features brand-new laminate flooring, a custom kitchen with granite countertops, and stainless steel appliances including a refrigerator, gas stove, and built-in dishwasher.The open and functional layout provides comfortable living space, while the modern 3-piece bathroom showcases an oversized walk-in shower. Large windows and ample lighting create a bright and inviting atmosphere rarely found in basement apartments.Rent includes all utilities (heat, hydro, and water), making budgeting simple and convenient. One parking space is included, along with all existing window coverings and light fixtures. Ideally located close to schools, parks, shopping, public transit, downtown Hamilton, and major commuter routes. A great opportunity to lease a move-in-ready apartment in a convenient and family-friendly neighbourhood. Cable An Internet Tenants Responsibility. (id:66779)
Rooms
| Kitchen | Basement | — |
| Living room | Basement | — |
| Bathroom | Basement | — |
| Bedroom | Basement | — |
Details
- Sewer
- Sanitary sewer
- Cooling
- Central air conditioning
- Heating
- Forced air, Natural gas
- List aor
- Toronto
- Stories
- 2.5
- Basement
- Apartment in basement, N/A
- Flooring
- Tile, Laminate
- Appliances
- Refrigerator, Gas stove(s), Dishwasher, Window Coverings
- Directions
- Wilson And Victoria
- Fireplace
- No
- Lot features
- Carpet Free
- Water source
- Municipal water
- Structure type
- House
- Parking features
- No Garage
- Exterior features
- Wood, Brick
- Foundation details
- Concrete
- Bedrooms above grade
- 1
- Property attached
- No
More in Hamilton




The trademarks REALTOR®, REALTORS®, and the REALTOR® logo are controlled by The Canadian Real Estate Association (CREA) and identify real estate professionals who are members of CREA. The trademarks MLS®, Multiple Listing Service® and the associated logos are owned by CREA and identify the quality of services provided by real estate professionals who are members of CREA. Listing data is provided by the REALTOR.ca Data Distribution Facility (DDF®) and is deemed reliable but is not guaranteed accurate by CREA.