 1 / 15
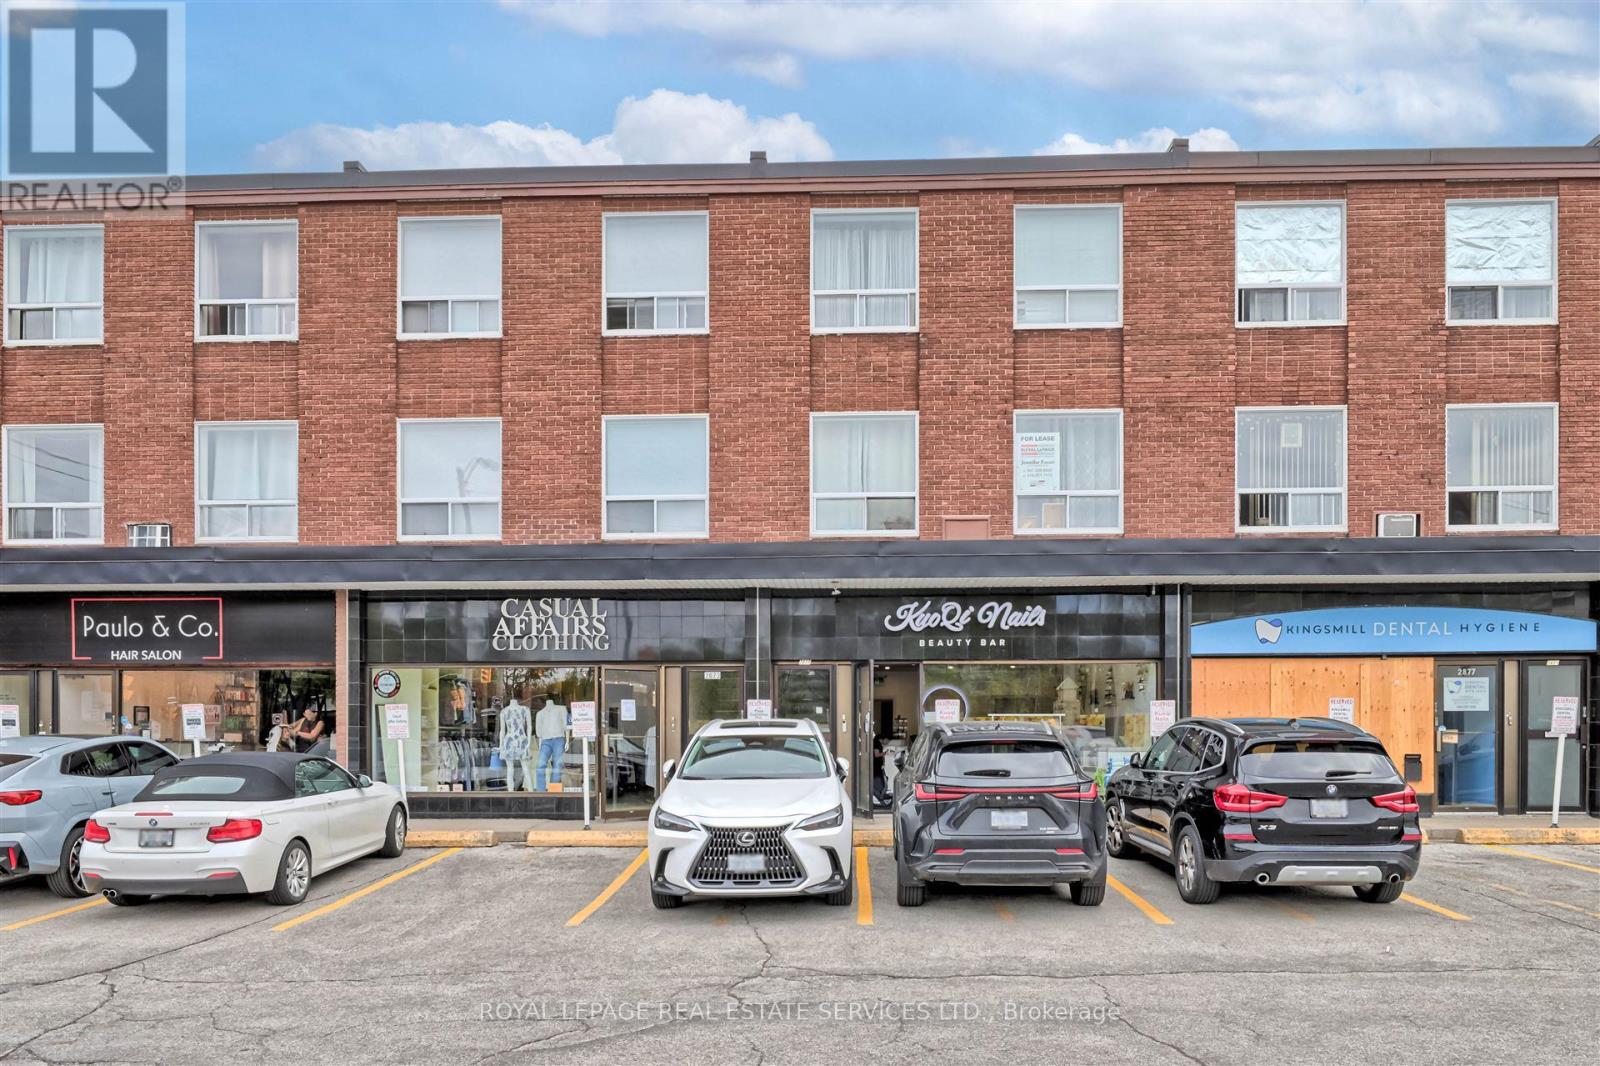
BACK - 2875 BLOOR STREET W
Toronto (Stonegate-Queensway), Ontario, M8X1B3
Price on request
Bedrooms
2
Bathrooms
1
Parking
1
About this property
Exceptional two-level unit located in the heart of the Kingsway at Prince Edward Dr. This bright and spacious unit features two bedrooms and a 4pc. bathroom, complemented by storage and convenient in-suite laundry on the upper level. The main floor welcomes you with a foyer entrance closet, leading to a spacious kitchen that overlooks the living and dining areas, maximizing the use of space. Large windows enhance the sense of openness throughout the unit. Enjoy the vibrant community just steps away, with a variety of retail shops, delightful restaurants and easy access to the Bloor Subway Line. One (1) surface parking at rear of the building included with the unit. Don't miss your chance to call this remarkable unit your home! Tenant Responsible For 100% Hydro + 100% Heat + 50% Of Water Usage; Tenant Insurance, Cable & Internet. (id:66779)
Rooms
| Foyer | Main level | — |
| Kitchen | Main level | — |
| Living room | Main level | — |
| Dining room | Main level | — |
| Primary Bedroom | Upper Level | — |
| Bedroom 2 | Upper Level | — |
| Bathroom | Upper Level | — |
| Laundry room | Upper Level | — |
Details
- Sewer
- Sanitary sewer
- Cooling
- Window air conditioner
- Heating
- Baseboard heaters, Electric
- List aor
- Toronto
- Stories
- 2
- Basement
- None
- Flooring
- Parquet, Ceramic, Vinyl
- Appliances
- Refrigerator, Stove, Blinds
- Directions
- Cross Streets: Bloor St W & Prince Edward Dr. ** Directions: Bloor St. W & Prince Edward Dr.
- Fireplace
- No
- Lot features
- Lane, In suite Laundry
- Water source
- Municipal water
- Structure type
- Other
- Parking features
- No Garage
- Exterior features
- Brick
- Foundation details
- Unknown
- Bedrooms above grade
- 2
More in Toronto




The trademarks REALTOR®, REALTORS®, and the REALTOR® logo are controlled by The Canadian Real Estate Association (CREA) and identify real estate professionals who are members of CREA. The trademarks MLS®, Multiple Listing Service® and the associated logos are owned by CREA and identify the quality of services provided by real estate professionals who are members of CREA. Listing data is provided by the REALTOR.ca Data Distribution Facility (DDF®) and is deemed reliable but is not guaranteed accurate by CREA.