 1 / 21
B902 - 3200 DAKOTA COMMON
Burlington (Alton), Ontario, L7M2A8
Price on request
Bedrooms
1
Bathrooms
1
Parking
1
About this property
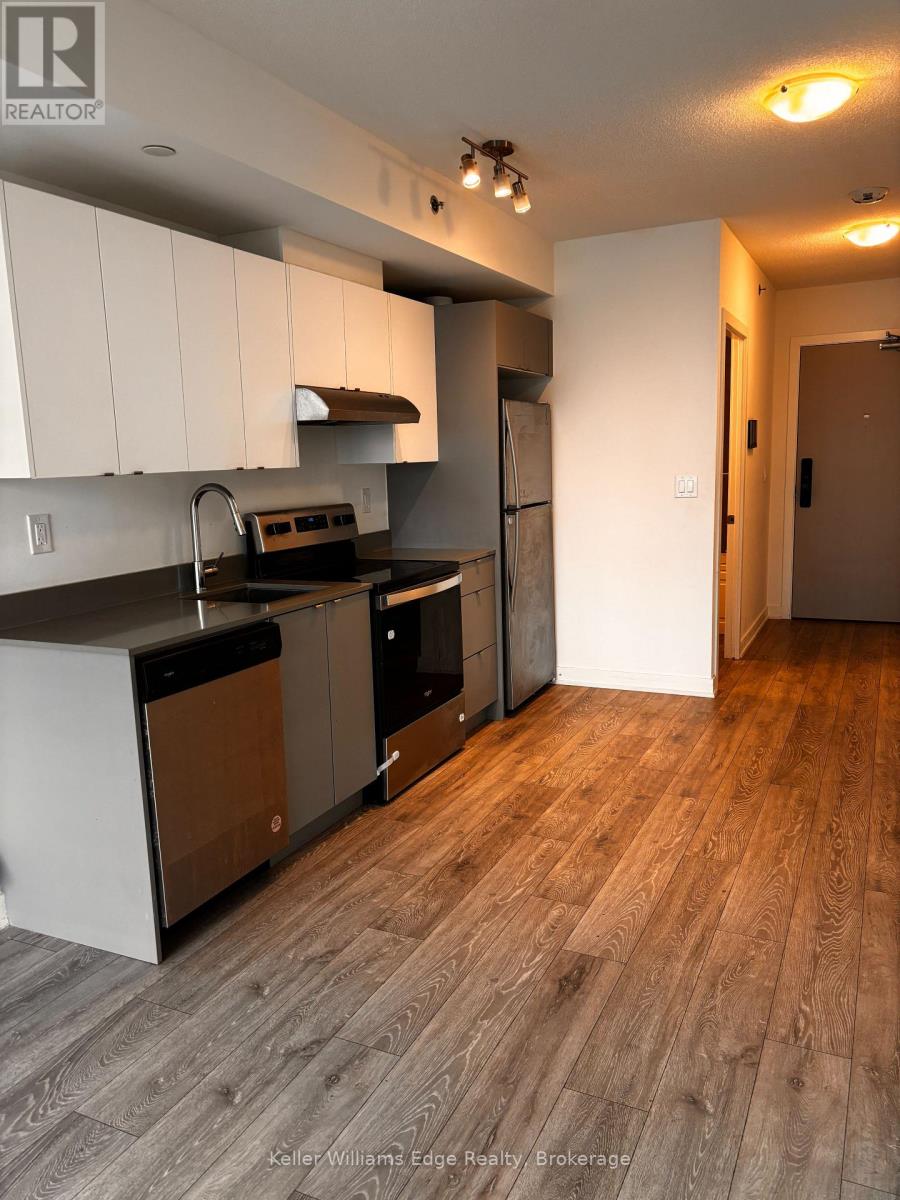
Experience modern luxury in this stunning, less-three-five-old one-bedroom, one-bathroom suite located in one of Burlington's newest and most sought-after buildings. This open-concept home features high-end finishes throughout, including sleek quartz kitchen counters, durable laminate flooring, and floor-to-ceiling windows that flood the space with natural light. The unit also includes a spacious private balcony, one secure underground parking spot, and a storage locker for added convenience. Residents enjoy access to premium building amenities, including a breathtaking double-height lobby with concierge, a sophisticated party and games room, a dining/meeting space with a kitchenette and private terrace, a pet spa, and a state-of-the-art fitness center with a dedicated yoga area and co-ed sauna and steam rooms. The standout outdoor rooftop pool area, complete with lounge seating and BBQs, offers the perfect retreat. Perfectly positioned near all major amenities, this unit is being professionally deep-cleaned and freshly painted to ensure a pristine move-in experience; we are seeking AAA tenants for this exceptional property, with rent plus utilities. (id:66779)
Rooms
| Living room | Flat | — |
| Kitchen | Flat | — |
| Dining room | Flat | — |
| Bedroom | Flat | — |
| Bathroom | Flat | — |
Details
- View
- City view
- Cooling
- Central air conditioning
- Heating
- Forced air, Natural gas
- List aor
- Oakville-Milton
- Basement
- None
- Directions
- Dundas and Thomas Alton
- Fireplace
- No
- Lot features
- Balcony, Carpet Free, In suite Laundry
- Structure type
- Apartment
- Association name
- First Service Residential
- Parking features
- Garage, Underground
- Building features
- Storage - Locker
- Exterior features
- Brick
- Community features
- Pets Allowed With Restrictions
- Bedrooms above grade
- 1
- Bedrooms below grade
- 0
- Property attached
- Yes
More in Burlington




The trademarks REALTOR®, REALTORS®, and the REALTOR® logo are controlled by The Canadian Real Estate Association (CREA) and identify real estate professionals who are members of CREA. The trademarks MLS®, Multiple Listing Service® and the associated logos are owned by CREA and identify the quality of services provided by real estate professionals who are members of CREA. Listing data is provided by the REALTOR.ca Data Distribution Facility (DDF®) and is deemed reliable but is not guaranteed accurate by CREA.