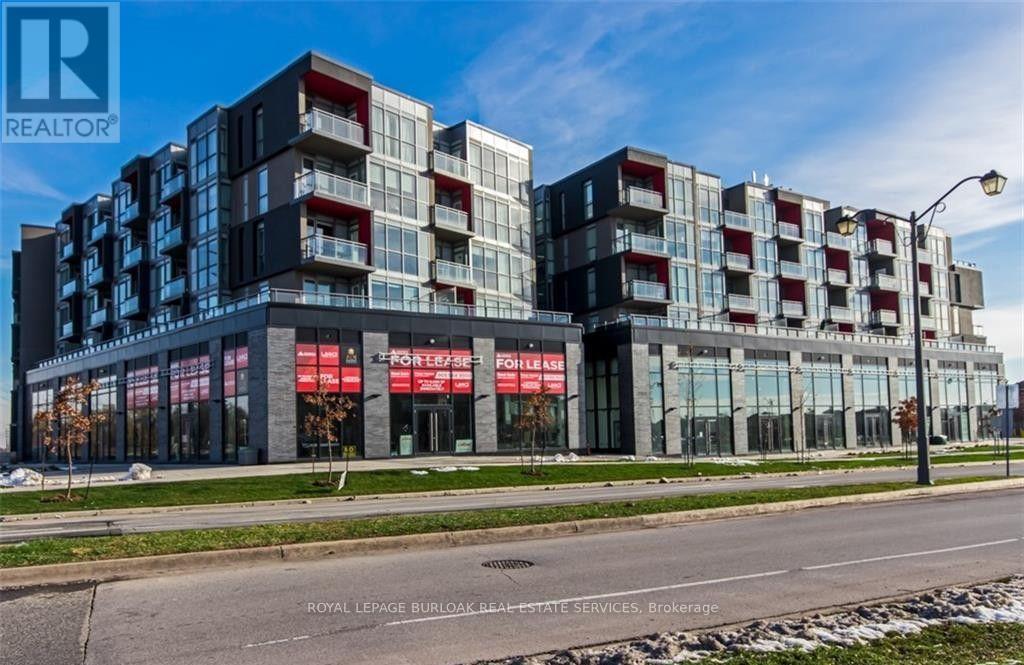
 1 / 14
B505 - 5240 DUNDAS STREET
Burlington (Orchard), Ontario, L7L0J6
Price on request
Bedrooms
1
Bathrooms
1
Parking
1
About this property
Welcome to this stylish 1 Bedroom + Den condo in the sought-after LINK2 community in Burlington. Offering afunctional and versatile floor plan, this modern suite features an open-concept layout with laminate flooring throughout, quartz countertops, a kitchen island, stainless steel fridge, stove, dishwasher and microwave, plus the convenience of in-suite laundry with washer and dryer. The spacious den provides the perfect space for a home office, guest area, or additional living space. Step out onto your private balcony and enjoy urban living at its finest. This unit also includes the added convenience of one owned parking space and a locker for extra storage. Residents enjoy access to exceptional amenities including a fitness centre, hot and cold spas, sauna, rooftop terrace, private dining room, and beautifully landscaped courtyard. Located in an unbeatable Burlington location close to shopping, dining, transit, parks, and major highways. (id:66779)
Rooms
| Living room | Main level | — |
| Den | Main level | — |
| Primary Bedroom | Main level | — |
| Kitchen | Main level | — |
| Bathroom | Main level | — |
Details
- Cooling
- Central air conditioning
- Heating
- Forced air, Natural gas
- List aor
- Toronto
- Basement
- None
- Appliances
- Washer, Refrigerator, Dishwasher, Stove, Dryer, Window Coverings
- Directions
- Cross Streets: Dundas and Sutton. ** Directions: Dundas to Sutton.
- Fireplace
- No
- Lot features
- Elevator, Balcony, In suite Laundry
- Structure type
- Apartment
- Association name
- First Service Residential
- Parking features
- Garage, Underground
- Building features
- Storage - Locker, Exercise Centre, Security/Concierge
- Exterior features
- Stucco, Concrete Block
- Security features
- Smoke Detectors, Controlled entry
- Community features
- Pets Allowed With Restrictions
- Bedrooms above grade
- 1
- Property attached
- Yes
More in Burlington

The trademarks REALTOR®, REALTORS®, and the REALTOR® logo are controlled by The Canadian Real Estate Association (CREA) and identify real estate professionals who are members of CREA. The trademarks MLS®, Multiple Listing Service® and the associated logos are owned by CREA and identify the quality of services provided by real estate professionals who are members of CREA. Listing data is provided by the REALTOR.ca Data Distribution Facility (DDF®) and is deemed reliable but is not guaranteed accurate by CREA.