 1 / 24
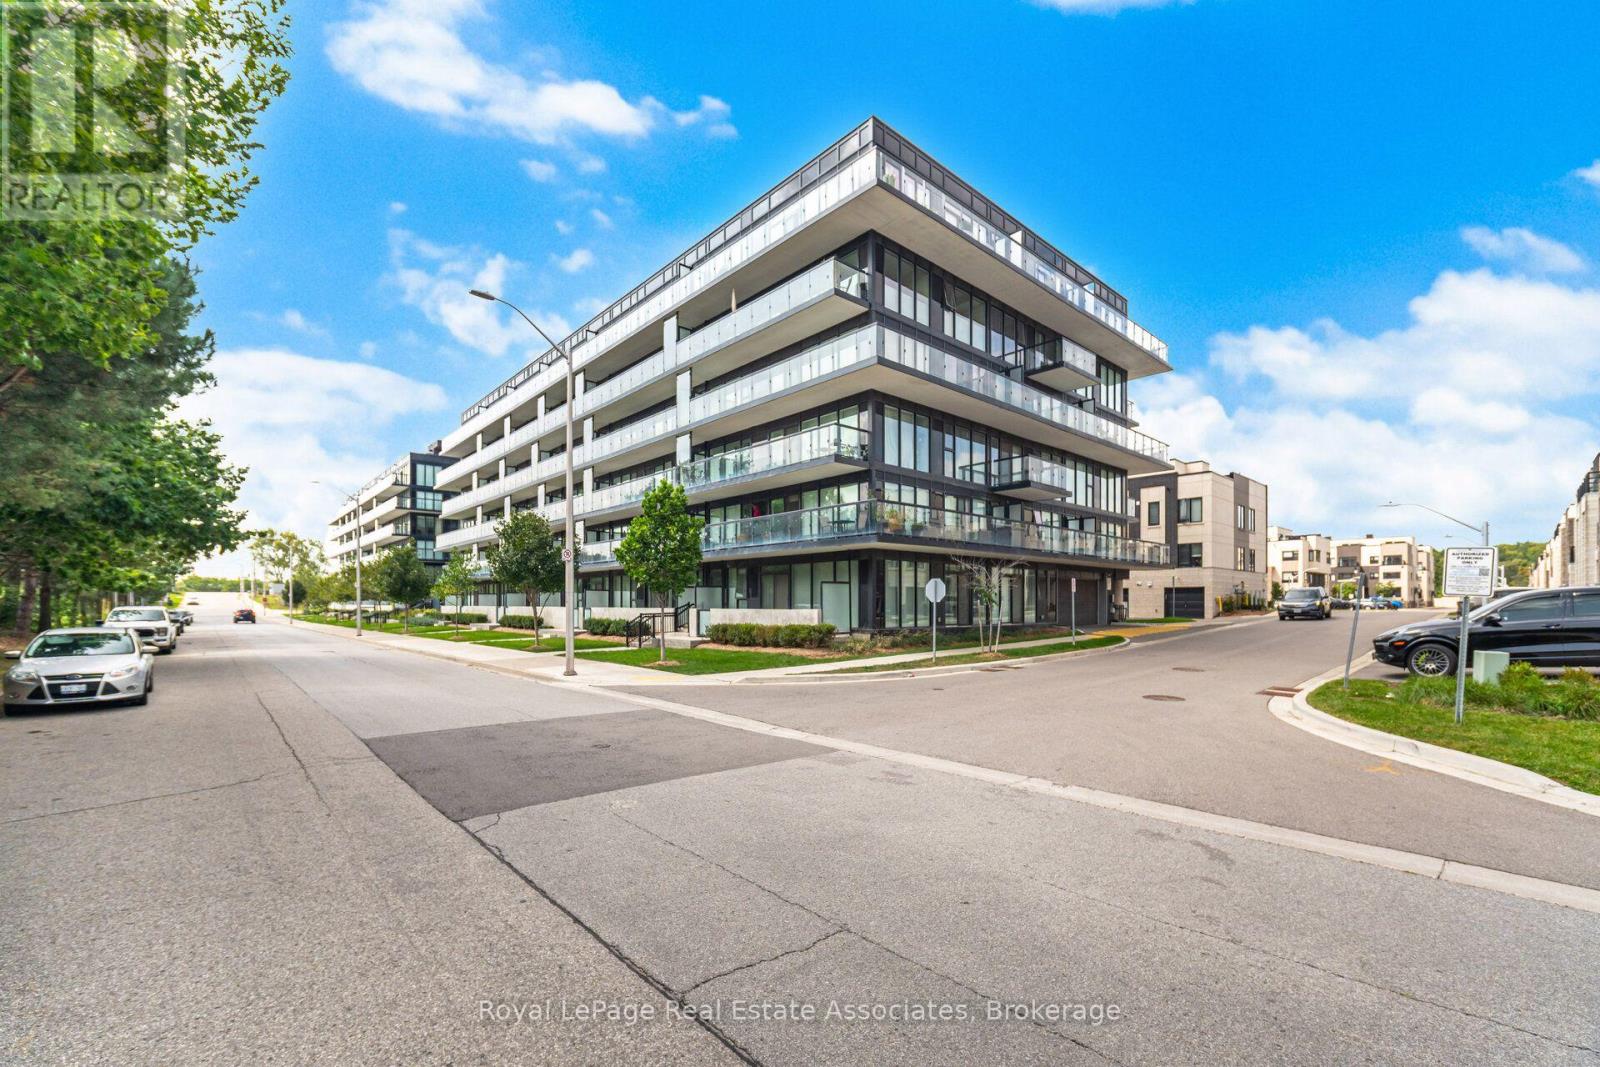
B327 - 1119 COOKE BOULEVARD
Burlington (Bayview), Ontario, L7T0C7
Price on request
Bedrooms
1
Bathrooms
1
Parking
1
About this property
Newly Built 1-Bedroom Plus Den Condo In The Sought-After Aldershot Community. The Open-Concept Layout Features A Modern Kitchen With Quartz Counters, Stainless Steel Appliances, Built-In Microwave, Two-Tone Cabinetry, And A Large Island Quartz Waterfall And Seating. The Versatile Den Is Ideal For A Home Office, Dining Nook, Or Extra Entertaining Space. The Spacious Bedroom Offers Floor To Ceiling Windows, Generous Closet Space, And Views To A Private Covered Balcony That Offers A Quiet Outdoor Space For Relaxing. Enjoy Building Amenities Including A Fitness Room, Party Space, And Rooftop Deck. All This Just A Short Walk To Aldershot GO Station, With Quick Access To Highways, Shopping, And Parks. PARKING AND LOCKER INCLUDED (id:66779)
Rooms
| Foyer | Main level | — |
| Kitchen | Main level | — |
| Laundry room | Main level | — |
| Bedroom | Main level | — |
| Living room | Main level | — |
| Bathroom | Main level | — |
| Den | Main level | — |
Details
- Cooling
- Central air conditioning
- Heating
- Coil Fan, Geo Thermal
- List aor
- Toronto
- Basement
- None
- Directions
- Cross Streets: Waterdown Rd/Plains Rd E. ** Directions: Plains Rd E- Cooke Blvd.
- Fireplace
- No
- Lot features
- Balcony, In suite Laundry
- Structure type
- Apartment
- Association name
- Larlyn Property / 905-672-3355
- Parking features
- Garage, Underground
- Building features
- Storage - Locker, Exercise Centre, Party Room, Fireplace(s)
- Exterior features
- Concrete
- Community features
- Pets Allowed With Restrictions
- Foundation details
- Poured Concrete
- Bedrooms above grade
- 1
- Property attached
- Yes
More in Burlington

The trademarks REALTOR®, REALTORS®, and the REALTOR® logo are controlled by The Canadian Real Estate Association (CREA) and identify real estate professionals who are members of CREA. The trademarks MLS®, Multiple Listing Service® and the associated logos are owned by CREA and identify the quality of services provided by real estate professionals who are members of CREA. Listing data is provided by the REALTOR.ca Data Distribution Facility (DDF®) and is deemed reliable but is not guaranteed accurate by CREA.