 1 / 25
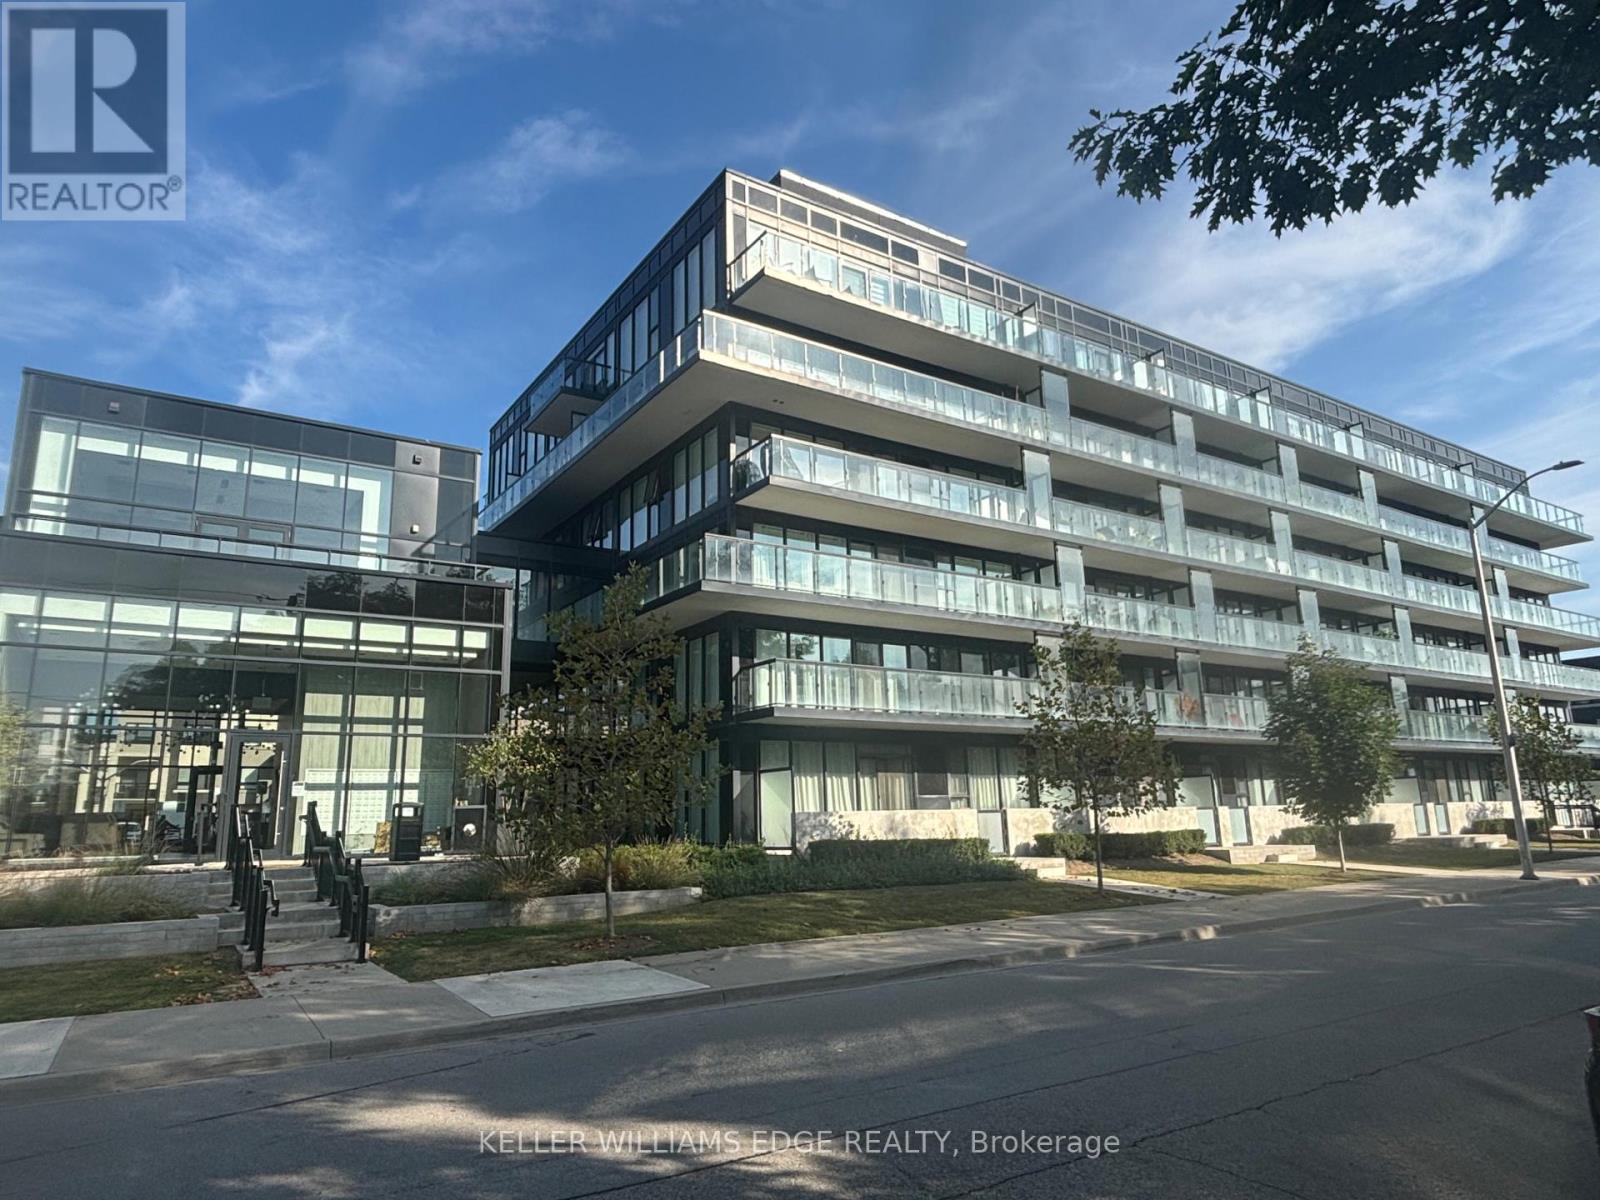
B323 - 1119 COOKE BOULEVARD
Burlington (LaSalle), Ontario, L7T0C7
Price on request
Bedrooms
2
Bathrooms
2
Parking
1
About this property
bright and spacious , carpet free, 2-bedroom, 2-bathroom corner suite features 9-foot ceilings, wall to wallfull height windows, and an impressive 322 sq. ft. wraparound balcony spanning two sides of the unit,creating exceptional indoor-outdoor living.The open-concept layout is finished with wide-plank flooring anda contemporary kitchen featuring quartz countertops and stainless steel appliances. The primary bedroomoffers generous closet space and a 4-piece ensuite, while the second bedroom with double closet is idealfor guests or a home office. A second full bathroom with a glass-enclosed shower, in-suite laundry, windowcoverings, and one underground parking space complete the suite.Residents enjoy premium amenitiesincluding concierge service, gym, party room with fireplace and private terrace, rooftop terrace and EVcharging stations (through SWTCH).Ideally located steps from Aldershot GO Station with quick access tomajor highways, this home is perfect for commuters. Enjoy nearby cafés, restaurants, shopping, parks,recreation facilities, the Royal Botanical Gardens, the Burlington waterfront, and Lake Ontario. Immediate occupancy potential. Tenant pays Cable/Internet, Heat, Hydro, Natural Gas, Tenant Insurance. (id:66779)
Rooms
| Living room | Main level | — |
| Kitchen | Main level | — |
| Primary Bedroom | Main level | — |
| Bedroom 2 | Main level | — |
| Bathroom | Main level | — |
Details
- Cooling
- Central air conditioning
- Heating
- Heat Pump, Forced air, Electric, Other
- List aor
- Toronto
- Basement
- None
- Appliances
- Washer, Refrigerator, Dishwasher, Stove, Dryer, Hood Fan, Window Coverings
- Directions
- Cross Streets: Waterdown Rd. ** Directions: Waterdown Rd. to Masonry Crt. or Plains Rd. W. to Cooke Blvd.
- Fireplace
- No
- Lot features
- Elevator, Balcony, Carpet Free, In suite Laundry
- Structure type
- Apartment
- Association name
- Larlyn Property Management
- Parking features
- Garage, Underground
- Building features
- Exercise Centre, Party Room, Security/Concierge
- Exterior features
- Brick, Stucco
- Security features
- Security system
- Community features
- Pets Allowed With Restrictions
- Bedrooms above grade
- 2
- Property attached
- Yes
More in Burlington

The trademarks REALTOR®, REALTORS®, and the REALTOR® logo are controlled by The Canadian Real Estate Association (CREA) and identify real estate professionals who are members of CREA. The trademarks MLS®, Multiple Listing Service® and the associated logos are owned by CREA and identify the quality of services provided by real estate professionals who are members of CREA. Listing data is provided by the REALTOR.ca Data Distribution Facility (DDF®) and is deemed reliable but is not guaranteed accurate by CREA.