 1 / 25
B311 - 65 SAIGON DRIVE N
Richmond Hill, Ontario, L4S0P4
Price on request
Bedrooms
2
Bathrooms
3
Parking
1
About this property
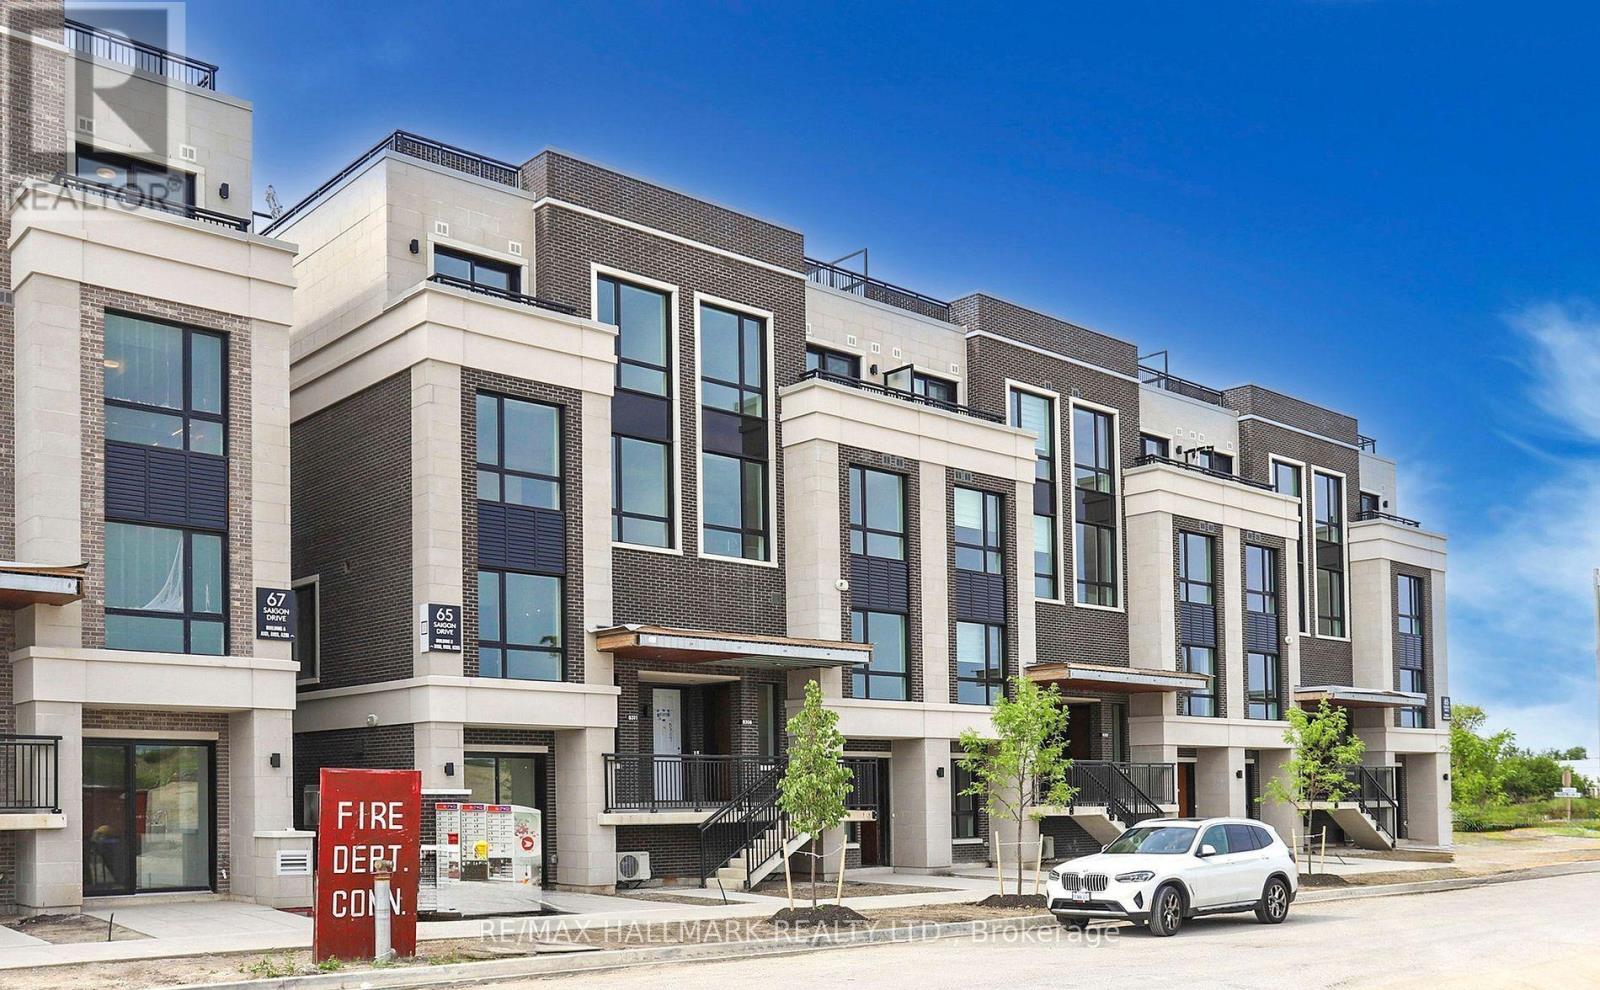
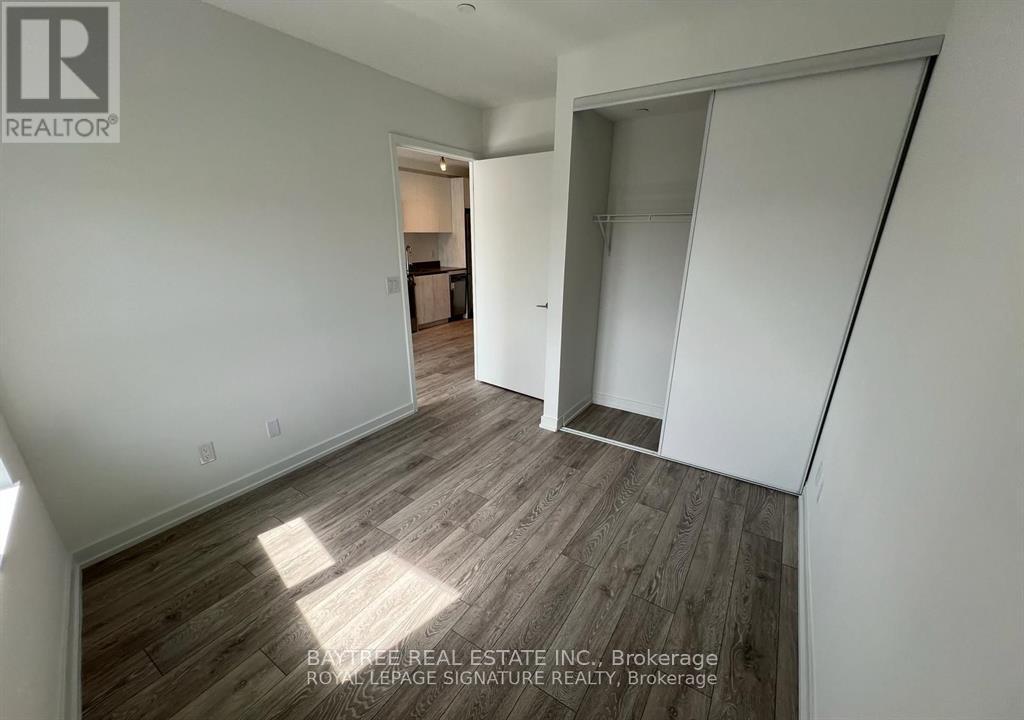
Welcome To The Hill On Bayview! This new condo townhome showcases thoughtful builder upgrades throughout, offering both style and functionality. The main floor features soaring 10-foot ceilings, floor-to-ceiling windows with an open, unobstructed view, hardwood flooring, and sleek contemporary finishes. The open-concept kitchen is equipped with quartz countertops, built-in appliances including a microwave, and a spacious island perfect for everyday living or entertaining. Upstairs, two well-sized bedrooms each with fully upgraded bathrooms provide comfort and privacy. The highlight is the expansive private rooftop terrace with beautiful views ideal for relaxing or hosting guests. Added conveniences include a car wash station, secure bicycle storage, and parking with a locker located nearby .Ideally situated close to parks, trails, shopping, dining, transit, and Hwy 404, this home offers a seamless blend of modern living and urban convenience. (id:66779)
Rooms
| Living room | Main level | — |
| Dining room | Main level | — |
| Kitchen | Main level | — |
| Primary Bedroom | Second level | — |
| Bedroom 2 | Second level | — |
Details
- Cooling
- Central air conditioning
- Heating
- Forced air, Natural gas
- List aor
- Toronto
- Basement
- None
- Flooring
- Hardwood
- Appliances
- Range, Oven - Built-In
- Directions
- Cross Streets: Bayview/Elgin Mills. ** Directions: Bayview Ave & Elgin Mills Rd E.
- Fireplace
- No
- Lot features
- Carpet Free
- Structure type
- Row / Townhouse
- Association name
- Melbourne Property Management
- Parking features
- Garage, Underground
- Building features
- Storage - Locker
- Exterior features
- Brick
- Community features
- Pets not Allowed
- Foundation details
- Concrete
- Bedrooms above grade
- 2
- Property attached
- Yes
More in Richmond Hill

The trademarks REALTOR®, REALTORS®, and the REALTOR® logo are controlled by The Canadian Real Estate Association (CREA) and identify real estate professionals who are members of CREA. The trademarks MLS®, Multiple Listing Service® and the associated logos are owned by CREA and identify the quality of services provided by real estate professionals who are members of CREA. Listing data is provided by the REALTOR.ca Data Distribution Facility (DDF®) and is deemed reliable but is not guaranteed accurate by CREA.