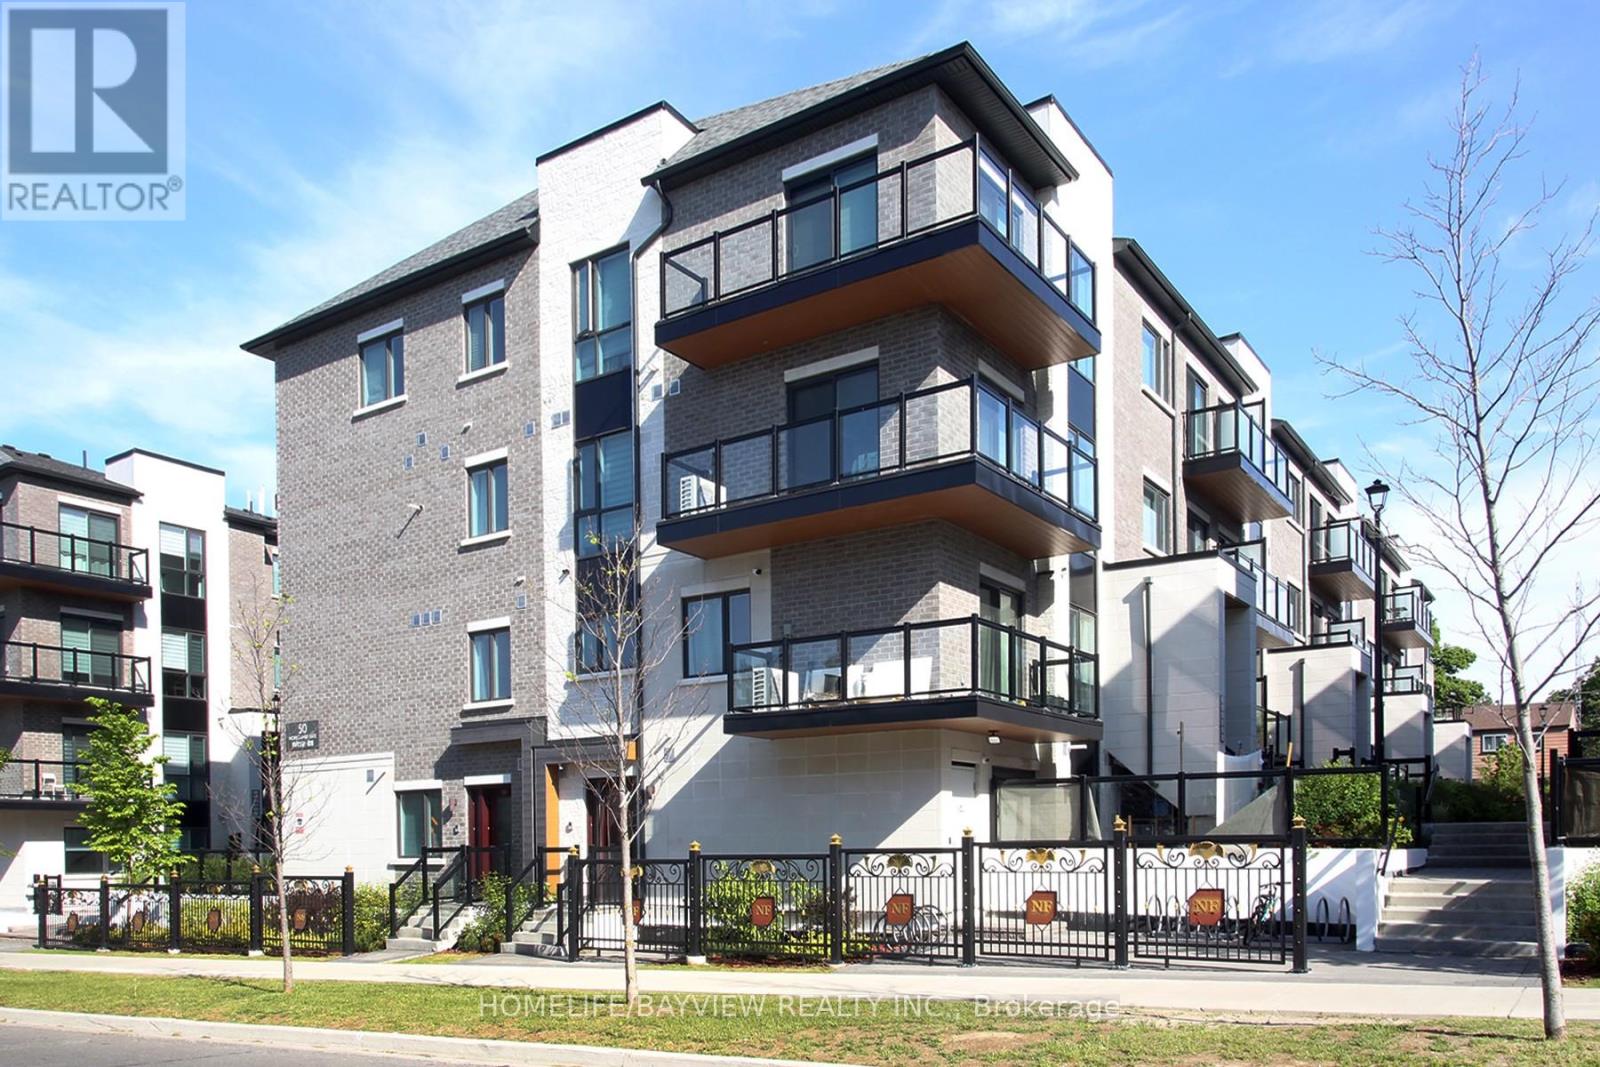
 1 / 25
B108 - 50 MORECAMBE GATE
Toronto (L'Amoreaux), Ontario, M1W2N5
$649,000
Bedrooms
2
Bathrooms
2
Parking
1
About this property
Welcome to Victoria Gardens, a highly sought-after community ideally situated at Victoria Park & Finch in the heart of North York.This newer, beautifully upgraded residence offers an exceptionally rare and versatile layout featuring two spacious living areas, two dining spaces, two bedrooms with walk-in closets, and two separate entrances with private terraces. Each section of the unit has its own private living space and washroom, making it perfect for multi-generational living, work-from-home flexibility, or as an income-generating rental property.The unit also features an in-suite washer and dryer, with only the kitchen and laundry conveniently shared between both living spaces, giving each occupant maximum privacy and independence.Thoughtfully designed with thousands spent in upgrades, this stunning home showcases modern laminate flooring, upgraded bathrooms, and a chef-inspired kitchen complete with quartz countertops and stainless steel appliances.Enjoy unbeatable convenience just steps to transit, Seneca College, grocery stores, restaurants, and shopping, and just minutes to Highways 404 and 401 and Fairview Mall for effortless commuting and everyday living.A unique opportunity to own a stylish, functional, and income-flexible home in one of North York's most connected neighbourhoods. Don't miss this exceptional property. (id:66779)
Rooms
| Living room | Main level | — |
| Dining room | Main level | — |
| Kitchen | Main level | — |
| Dining room | Main level | — |
| Living room | Main level | — |
| Primary Bedroom | Main level | — |
| Bedroom 2 | Main level | — |
Details
- Cooling
- Central air conditioning
- Heating
- Forced air, Natural gas
- List aor
- Toronto
- Basement
- None
- Flooring
- Laminate
- Appliances
- Washer, Refrigerator, Dishwasher, Stove, Dryer, Window Coverings
- Directions
- Victoria Park/Finch
- Fireplace
- No
- Lot features
- Carpet Free
- Structure type
- Row / Townhouse
- Association fee
- 341.76
- Association name
- Woodcity Realty Advisor 647-395-8888
- Parking features
- Garage, Underground
- Tax annual amount
- 3,548.32
- Building features
- Storage - Locker
- Exterior features
- Concrete, Brick
- Community features
- Pets Allowed With Restrictions
- Bedrooms above grade
- 2
- Property attached
- Yes
- Association fee includes
- Common Area Maintenance, Insurance, Parking
- Association fee frequency
- Monthly
More in Toronto




The trademarks REALTOR®, REALTORS®, and the REALTOR® logo are controlled by The Canadian Real Estate Association (CREA) and identify real estate professionals who are members of CREA. The trademarks MLS®, Multiple Listing Service® and the associated logos are owned by CREA and identify the quality of services provided by real estate professionals who are members of CREA. Listing data is provided by the REALTOR.ca Data Distribution Facility (DDF®) and is deemed reliable but is not guaranteed accurate by CREA.