 1 / 8
1 / 8B1 - 280 COOK ROAD
Toronto (York University Heights), Ontario, M3J0C6
Price on request
Bedrooms
0
Bathrooms
1
Parking
0
About this property
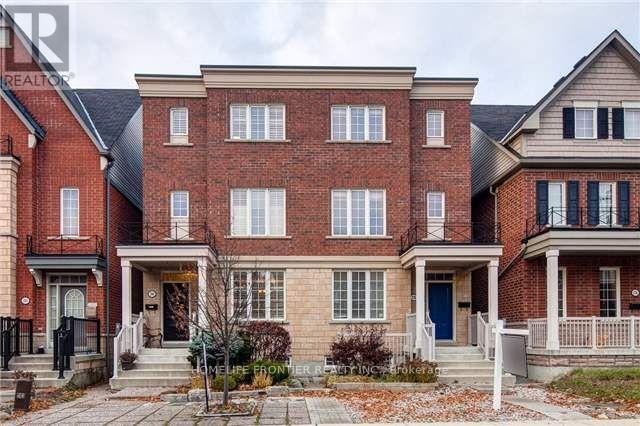
Furnished self-contained basement studio (Unit B1, approx. 200 sq.ft.) with its own private separate entrance, in a well-maintained 2008-built semi-detached home in prime York University Heights. Combined living and kitchen area with a full 4-piece bathroom. Furnished with a bed and storage cabinet; fridge, cooktop, and range hood included. Shared laundry in the basement. All utilities included: heat, hydro, water, and central air. Just steps to TTC and Finch West subway station, York University, parks, library, schools, and shopping. Ideal for one or two occupants. Rent is based on single occupancy; an additional $50 per month applies for a second occupant. Non-smoking, no pets. No parking. Upper levels and yard not included. (id:66779)
Details
- Sewer
- Sanitary sewer
- Cooling
- Central air conditioning
- Heating
- Forced air, Natural gas
- List aor
- Toronto
- Stories
- 3
- Basement
- Finished, Apartment in basement, Separate entrance, Walk-up, N/A, N/A, N/A, N/A
- Utilities
- Sewer, Electricity, Cable
- Appliances
- Washer, Refrigerator, Range, Dryer, Cooktop, Hood Fan, Window Coverings, Water Heater
- Directions
- Cross Streets: Keele St & Finch Ave W. ** Directions: Private Enterance from the basement.
- Fireplace
- No
- Lot features
- Lane, Carpet Free
- Water source
- Municipal water
- Structure type
- House
- Parking features
- Detached Garage, Garage
- Exterior features
- Brick, Vinyl siding
- Community features
- Community Centre
- Foundation details
- Concrete
- Lot size dimensions
- 20 x 100.1 FT
- Bedrooms above grade
- 0
- Property attached
- Yes
More in Toronto




The trademarks REALTOR®, REALTORS®, and the REALTOR® logo are controlled by The Canadian Real Estate Association (CREA) and identify real estate professionals who are members of CREA. The trademarks MLS®, Multiple Listing Service® and the associated logos are owned by CREA and identify the quality of services provided by real estate professionals who are members of CREA. Listing data is provided by the REALTOR.ca Data Distribution Facility (DDF®) and is deemed reliable but is not guaranteed accurate by CREA.