 1 / 25
B - 93B DOUGLAS CRESCENT
Toronto (Leaside), Ontario, M4W2E6
$500,000
Bedrooms
2
Bathrooms
1
Parking
1
About this property
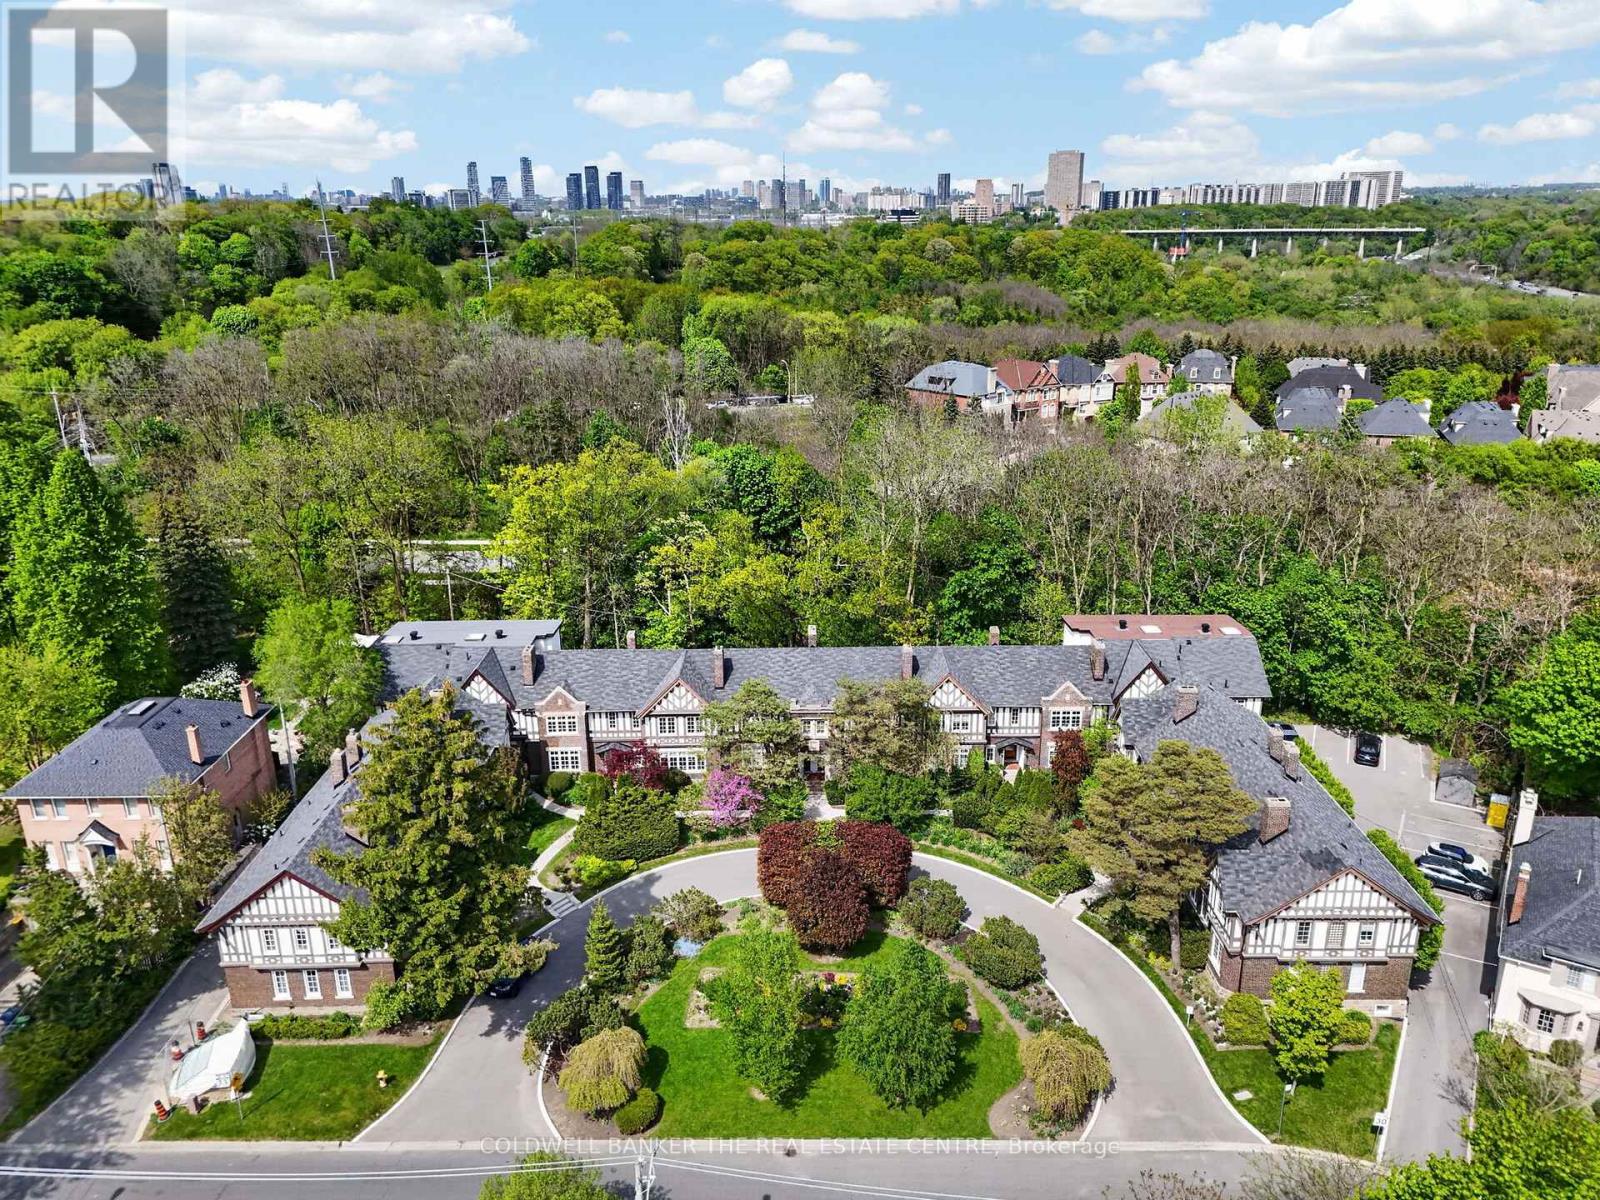
Welcome to Governors Manor, one of the area's most sought-after condominium communities. This beautifully updated approximately 1,000 sq. ft. suite offers an exceptional blend of comfort, style, and natural surroundings. Featuring a newly renovated kitchen and bathroom, modern laminate flooring throughout, and pot lights that create a bright and inviting atmosphere, this home is truly move-in ready. The spacious layout includes two large bedrooms and generous living space designed for everyday living and entertaining. Although situated on the lower level, the suite boasts large above-grade windows that fill the home with natural light. Enjoy the serenity of the meticulously maintained gardens and the unique setting backing onto a conservation area. Step outside to access scenic walking trails that connect directly to Evergreen Brick Works, offering an unparalleled lifestyle surrounded by nature while remaining close to urban amenities. A rare opportunity to own a beautifully renovated home in a prestigious, well-managed community. (id:66779)
Rooms
| Kitchen | Flat | — |
| Living room | Flat | — |
| Bedroom | Flat | — |
| Bedroom 2 | Flat | — |
| Bathroom | Flat | — |
Details
- Cooling
- Wall unit
- Heating
- Other
- List aor
- Toronto
- Tax year
- 2,026
- Basement
- None
- Flooring
- Laminate, Ceramic
- Appliances
- Refrigerator, Dishwasher, Stove, Oven, Window Coverings
- Directions
- Cross Streets: Bayview Ave and Nesbitt. ** Directions: Bayview Ave to Nesbitt. South on Douglas Crescent. Driveway is to the north side of the building.
- Fireplace
- No
- Lot features
- Conservation/green belt, Carpet Free, Laundry- Coin operated
- Structure type
- Row / Townhouse
- Association fee
- 670
- Association name
- Dove Square Property Management
- Parking features
- No Garage
- Tax annual amount
- 3,801
- Exterior features
- Brick
- Community features
- School Bus, Pets Allowed With Restrictions
- Foundation details
- Concrete
- Zoning description
- Residential
- Bedrooms above grade
- 2
- Property attached
- Yes
- Association fee includes
- Heat, Water, Parking
- Association fee frequency
- Monthly
More in Toronto




The trademarks REALTOR®, REALTORS®, and the REALTOR® logo are controlled by The Canadian Real Estate Association (CREA) and identify real estate professionals who are members of CREA. The trademarks MLS®, Multiple Listing Service® and the associated logos are owned by CREA and identify the quality of services provided by real estate professionals who are members of CREA. Listing data is provided by the REALTOR.ca Data Distribution Facility (DDF®) and is deemed reliable but is not guaranteed accurate by CREA.