 1 / 25
B - 889 ADELAIDE STREET W
Toronto (Niagara), Ontario, M6J3T1
$970,000
Bedrooms
2
Bathrooms
3
Parking
2
About this property
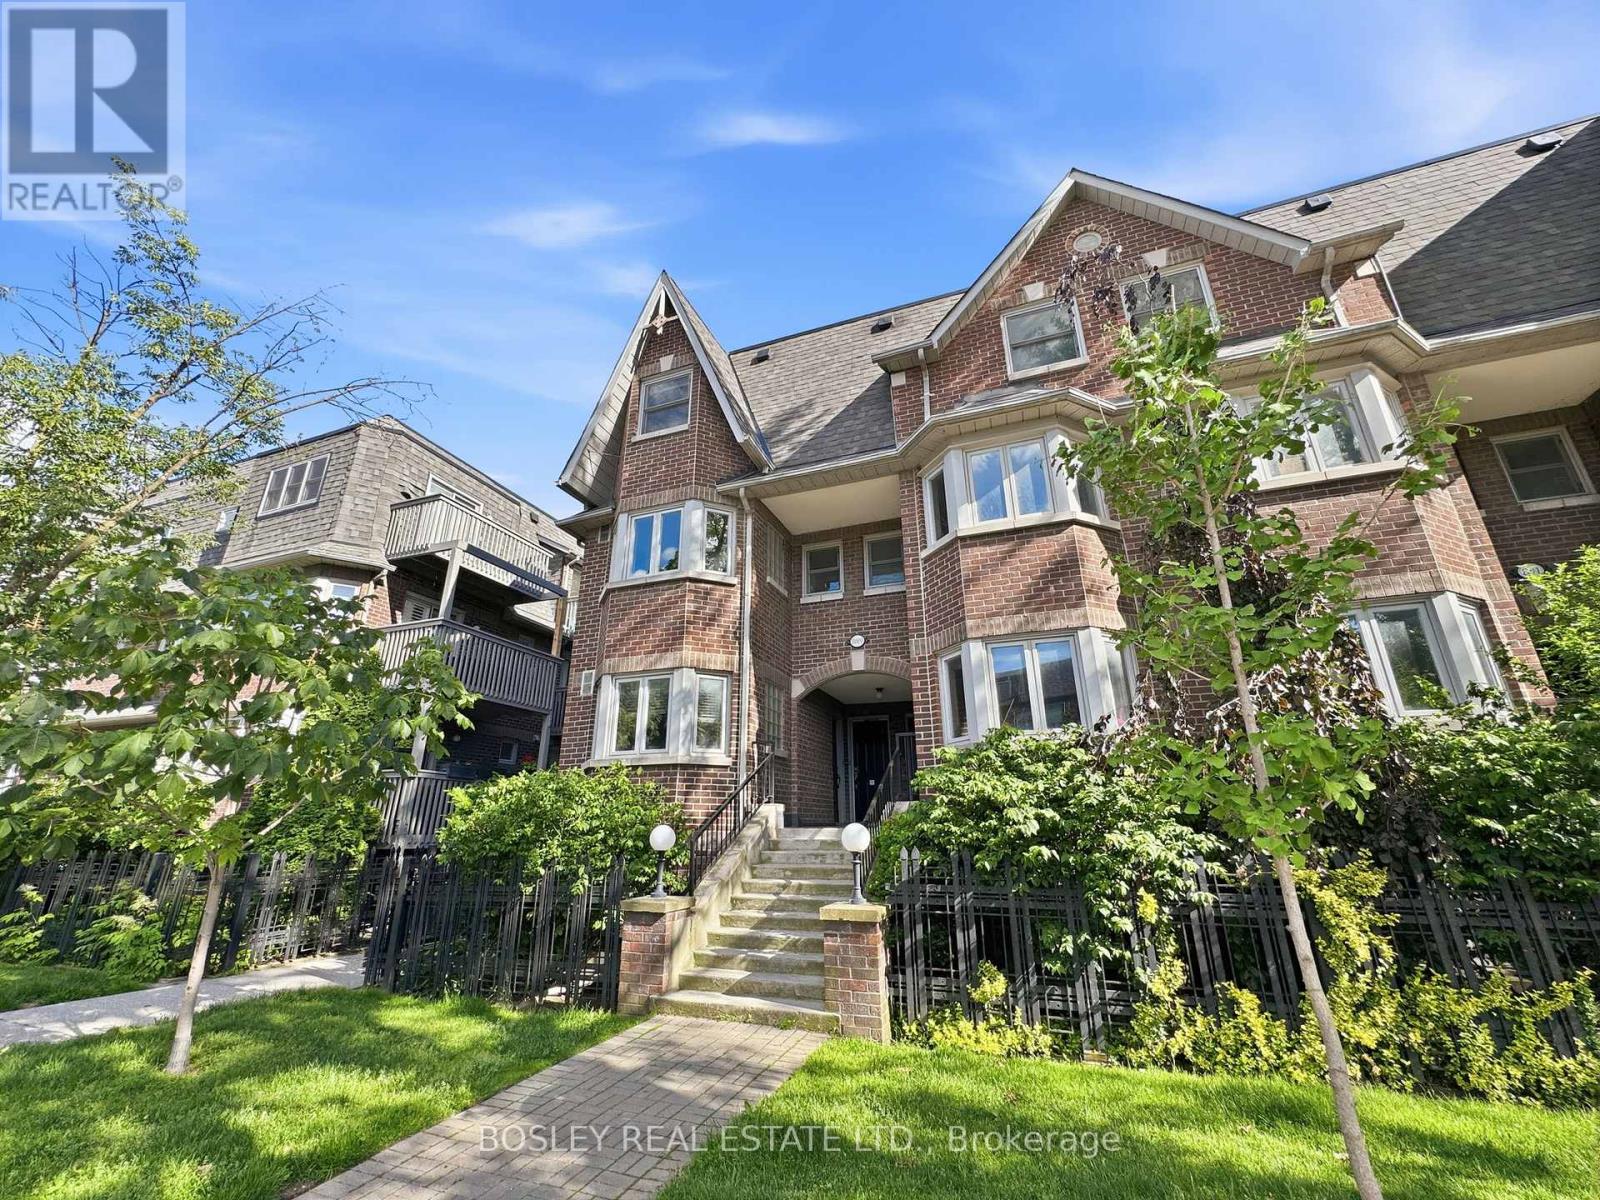
Rooted at the base of Trinity Bellwoods and steeped in Toronto character, this classic brownstone townhouse is the kind of home people wait years to find. Built in 1989, Copperfield Townhomes was designed for those who crave the energy of urban living. Think executive-calibre finishes, genuine warmth, and a sense of community that stacked townhouses simply can't replicate. Spanning almost 1200 square feet across two thoughtfully laid-out levels, this unit occupies the 2nd and 3rd floors - elevated above the street, yet perfectly tucked in. As an end-of-row unit, it enjoys something most townhomes can't offer: natural light from the north, south, and east. You'll notice the difference the moment you walk in. This home has been professionally painted, including stairs with a brand new carpet runner. The second floor is made for living. Hardwood floors run throughout, anchored by a wood-burning fireplace that makes the space feel instantly like home. The eat-in kitchen is functional and inviting, a powder room an r is where the day ends well. Two generously sized bedrooms, each with its own ensuite bath, offer the kind of privacy and comfort that's rare at this price point. The south-facing bedroom steps out onto a second balcony - ideal for a morning coffee or an evening wind-down - and features an updated 3-piece ensuite. The primary suite is simply impressive: large enough for a king bed with room left over for a desk, a piano, a Peloton, or whatever your lifestyle calls for. Multiple closets and a full 4-piece ensuite complete the picture. And then there's the bonus round: exclusive locker storage plus two owned parking spaces - an almost unheard-of luxury in this neighbourhood. (id:66779)
Rooms
| Dining room | Second level | — |
| Living room | Second level | — |
| Kitchen | Second level | — |
| Primary Bedroom | Third level | — |
| Bedroom 2 | Third level | — |
Details
- Cooling
- Central air conditioning
- Heating
- Forced air, Natural gas
- List aor
- Toronto
- Basement
- None
- Flooring
- Hardwood, Laminate, Ceramic
- Appliances
- All, Washer, Refrigerator, Whirlpool, Dishwasher, Stove, Dryer, Microwave, Hood Fan, Window Coverings, Garage door opener remote(s), Water Heater
- Directions
- Adelaide & Crawford
- Fireplace
- Yes
- Lot features
- Balcony
- Structure type
- Row / Townhouse
- Association fee
- 1,134.22
- Association name
- Property Wright
- Parking features
- Garage, Underground
- Tax annual amount
- 4,734.31
- Building features
- Storage - Locker, Fireplace(s)
- Exterior features
- Brick
- Security features
- Smoke Detectors
- Community features
- Community Centre, Pets Allowed With Restrictions
- Bedrooms above grade
- 2
- Property attached
- Yes
- Association fee includes
- Common Area Maintenance, Water, Insurance, Parking
- Association fee frequency
- Monthly
More in Toronto




The trademarks REALTOR®, REALTORS®, and the REALTOR® logo are controlled by The Canadian Real Estate Association (CREA) and identify real estate professionals who are members of CREA. The trademarks MLS®, Multiple Listing Service® and the associated logos are owned by CREA and identify the quality of services provided by real estate professionals who are members of CREA. Listing data is provided by the REALTOR.ca Data Distribution Facility (DDF®) and is deemed reliable but is not guaranteed accurate by CREA.