 1 / 24
B - 225 GAINSBOROUGH ROAD
Toronto (Woodbine Corridor), Ontario, M4L3C7
Price on request
Bedrooms
2
Bathrooms
2
Parking
0
About this property
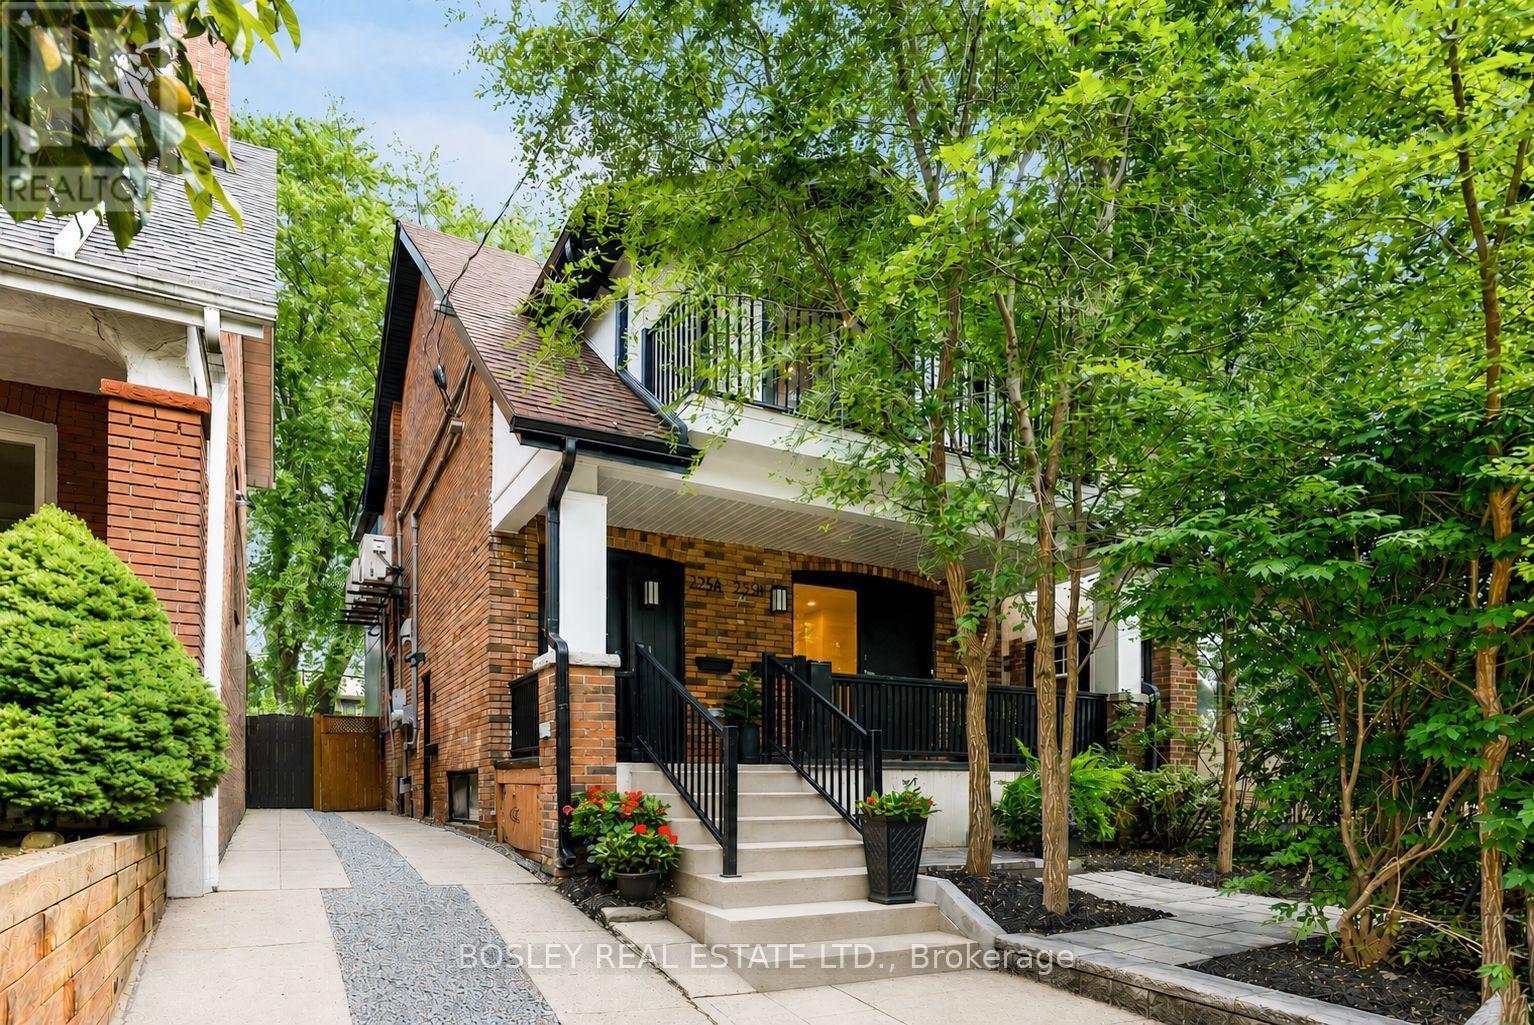
Welcome to 225 Gainsborough Road, Unit B a beautifully renovated two-bedroom, one-and-a-half-bathroom home in a newly transformed triplex. Be the first to live here and enjoy a fresh, thoughtfully designed space that blends original character with clean, modern finishes. You'll find well-designed details throughout, including a welcoming front entry, brand-new stainless steel appliances, under-cabinet lighting and original stained-glass windows that bring warmth and character to the home. The spacious primary bedroom features a beautifully finished four-piece ensuite with a double vanity, while a convenient back door provides direct access to the backyard, complete with a built-in blind for added privacy and light control. Enjoy your own front porch, along with independent heating and A/C controls for year-round comfort. Located in the heart of the Upper Beach, you're close to everything that makes this neighbourhood so easy to love. Coxwell Subway Station is approximately a 10-minute walk away, while No Frills, Shoppers Drug Mart and local favourites including The Pantry, Jupiter Bakery, Lazy Daisy's, The Black Pony Café and Lake Inez are all nearby. Fresh, bright and full of character, Unit B offers the opportunity to enjoy a newly renovated space with plenty of neighbourhood charm and all the comfort of modern living. (id:66779)
Rooms
| Living room | Main level | — |
| Kitchen | Main level | — |
| Bedroom | Main level | — |
| Primary Bedroom | Main level | — |
Details
- Sewer
- Sanitary sewer
- Cooling
- Central air conditioning
- Fencing
- Fully Fenced
- Heating
- Heat Pump, Forced air, Electric
- List aor
- Toronto
- Stories
- 2
- Basement
- Other, See Remarks, N/A
- Appliances
- Washer, Refrigerator, Dishwasher, Stove, Range, Dryer, Microwave, Hood Fan, Furniture, Water Heater - Tankless
- Directions
- Gerrard St. E & Coxwell
- Fireplace
- No
- Lot features
- Carpet Free, In suite Laundry, Sump Pump
- Water source
- Municipal water
- Structure type
- Triplex
- Parking features
- Other, No Garage
- Building features
- Separate Electricity Meters, Separate Heating Controls
- Exterior features
- Brick, Aluminum siding
- Security features
- Smoke Detectors
- Community features
- Community Centre
- Foundation details
- Concrete
- Bedrooms above grade
- 2
- Property attached
- Yes
More in Toronto




The trademarks REALTOR®, REALTORS®, and the REALTOR® logo are controlled by The Canadian Real Estate Association (CREA) and identify real estate professionals who are members of CREA. The trademarks MLS®, Multiple Listing Service® and the associated logos are owned by CREA and identify the quality of services provided by real estate professionals who are members of CREA. Listing data is provided by the REALTOR.ca Data Distribution Facility (DDF®) and is deemed reliable but is not guaranteed accurate by CREA.