 1 / 8
1 / 8B - 172 DISTRICT AVENUE
Vaughan (Patterson), Ontario, L6A0Y3
Price on request
Bedrooms
2
Bathrooms
1
Parking
4
About this property
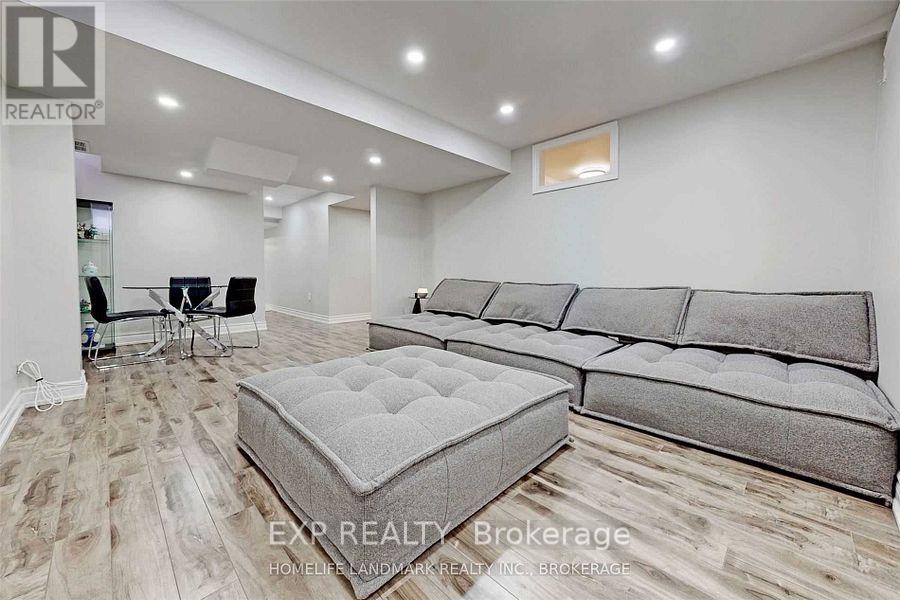
Client RemarksSpend$$$,Stunning, Spacious Home Build By Quality Builder In High Demand Location With Proximity To Transportation, Go Station , Catholic , Elementary And French School , Stores. Mins To 407 ,400Hwys. Two Bedroom With Closet , Family Room And Dinning Room . 1 Full Kitchens, 1 Laundryrooms. Granite Countertop And Led Lightings In All Bathrooms. Separate Entrance . 1 Parking Outside . (id:66779)
Rooms
| Foyer | Basement | — |
| Bedroom | Basement | — |
| Bedroom 2 | Basement | — |
| Dining room | Basement | — |
| Family room | Basement | — |
| Bathroom | Basement | — |
| Kitchen | Basement | — |
| Cold room | Basement | — |
| Storage | Basement | — |
| Laundry room | Basement | — |
Details
- Sewer
- Sanitary sewer
- Cooling
- Central air conditioning
- Heating
- Forced air, Natural gas
- List aor
- Toronto
- Stories
- 2
- Basement
- Finished, Walk-up, N/A, N/A
- Flooring
- Laminate
- Directions
- Rutherford&Dufferin
- Fireplace
- No
- Water source
- Municipal water
- Structure type
- Other
- Parking features
- Garage
- Exterior features
- Brick
- Foundation details
- Brick
- Lot size dimensions
- 40 x 109 FT
- Bedrooms above grade
- 2
More in Vaughan

The trademarks REALTOR®, REALTORS®, and the REALTOR® logo are controlled by The Canadian Real Estate Association (CREA) and identify real estate professionals who are members of CREA. The trademarks MLS®, Multiple Listing Service® and the associated logos are owned by CREA and identify the quality of services provided by real estate professionals who are members of CREA. Listing data is provided by the REALTOR.ca Data Distribution Facility (DDF®) and is deemed reliable but is not guaranteed accurate by CREA.