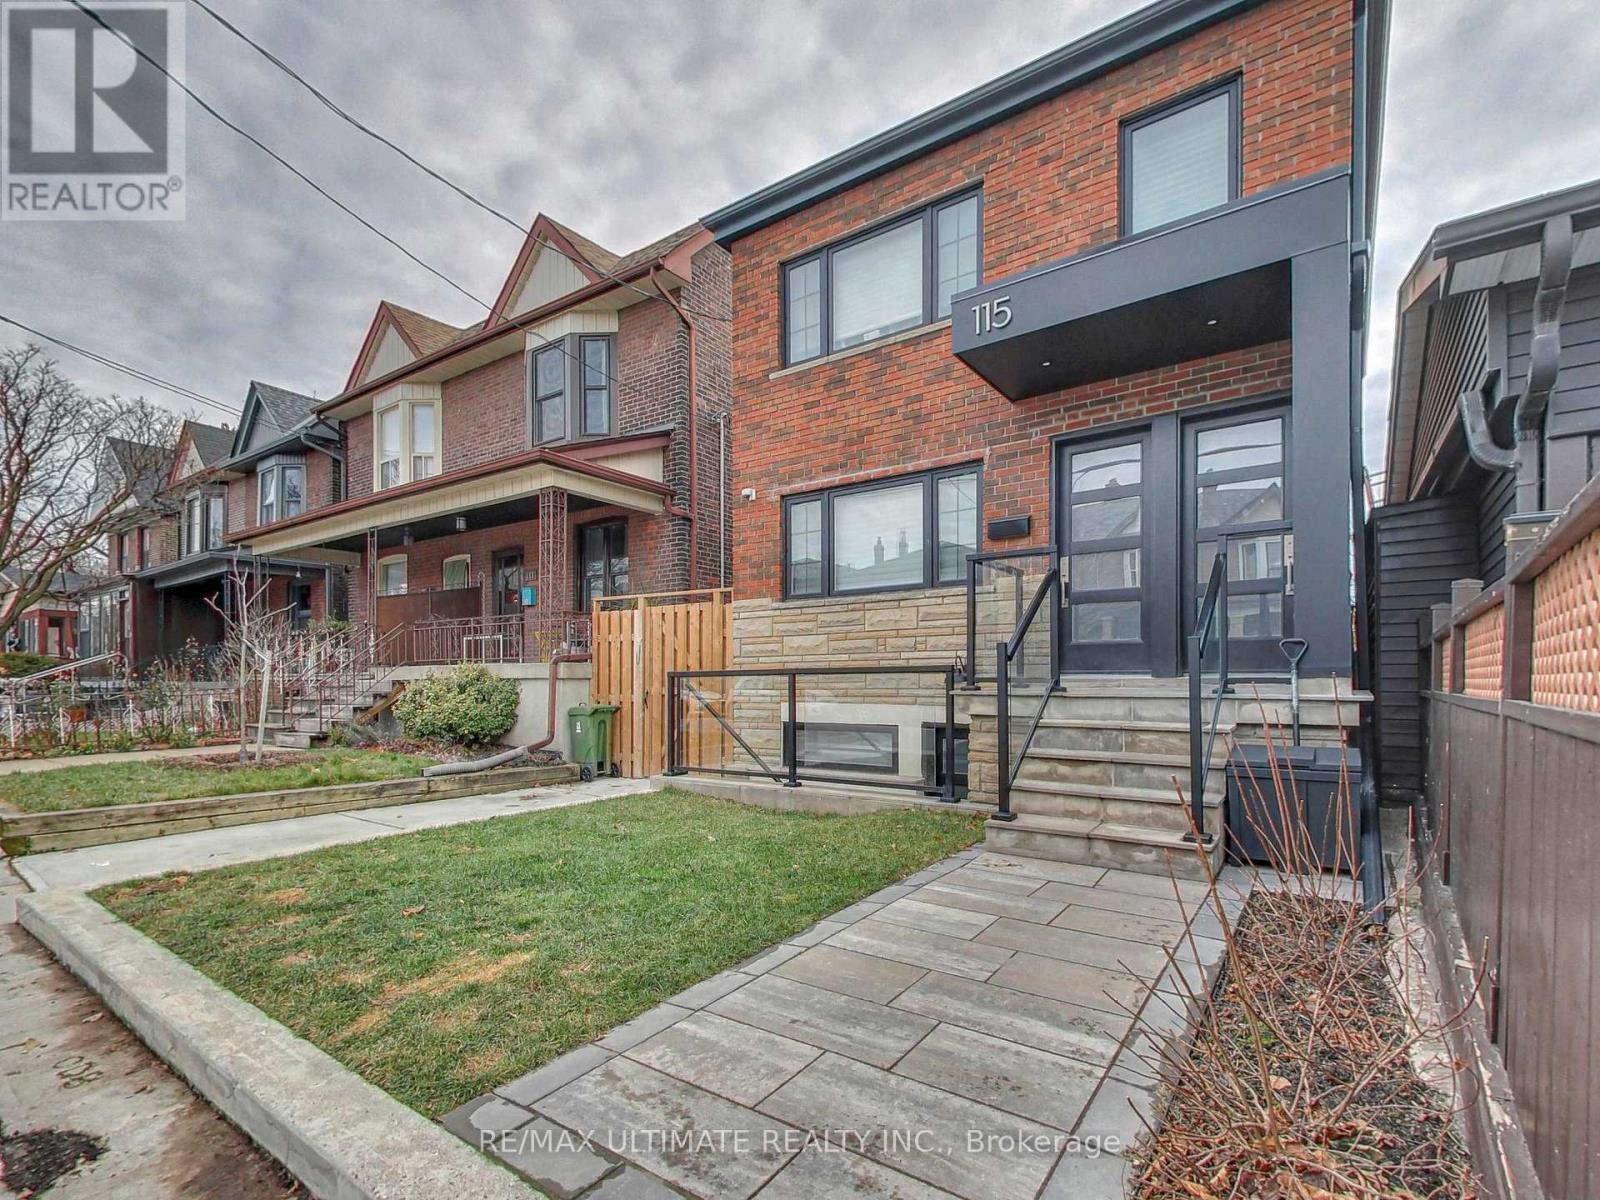
 1 / 17
APT #1 - 115 WALLACE AVENUE
Toronto (Dovercourt-Wallace Emerson-Junction), Ontario, M6H1T8
Price on request
Bedrooms
3
Bathrooms
2
Parking
0
About this property
Newly Renovated Main Floor 3 Bedroom + 2 Full Baths In the Heart of Downtown Toronto's Vibrant Wallace Emerson/Bloordale Village, Approx. 1,000 Sq.Ft. Of Modern Open Concept Living Space - Perfect For Entertaining W/Natural Gas B.B.Q. Line + Tranquil Views Of Rear Garden, Contemporary White Kitchen W/Quartz Counters, Stainless Steel Appliances, Designer Vinyl Plank Flooring Throughout, Generous Bedrooms, Primary Bedroom W/Private 3 Piece Bath, In-Suite Laundry. Limitless options abound within walking distance: FreshCo, Food Basics, No Frills, Wallace Espresso, Sugo, Burdock Brewery, Dufferin Mall, Wallace Emerson Community Centre, Gladstone Library, Dufferin Grove Park - Farmer's Market, Wadding Pool & Skating Rink. TTC at your Doorstep with both Dufferin & Lansdowne Subway Stations just a short walk away. Perfect for Young Professionals or Students with a quick commute to U of T, Toronto Metropolitan University (TMU) and George Brown College. With a Walk Score of 81 (Very Walkable), Public Transit Score of 91 & Bike Score of 78, daily errands and commutes do not require a car in this A+ Location. Great AAA+ Landlord! No pets or smokers, please. (id:66779)
Rooms
| Living room | Ground level | — |
| Kitchen | Ground level | — |
| Bedroom 3 | Ground level | — |
| Primary Bedroom | Ground level | — |
| Bedroom 2 | Ground level | — |
Details
- Sewer
- Sanitary sewer
- Cooling
- Central air conditioning
- Heating
- Forced air, Natural gas
- List aor
- Toronto
- Stories
- 2
- Basement
- None
- Flooring
- Vinyl
- Appliances
- Washer, Refrigerator, Gas stove(s), Dishwasher, Dryer, Blinds
- Directions
- Cross Streets: Wallace/Emerson. ** Directions: Between Dufferin & Lansdowne.
- Fireplace
- No
- Water source
- Municipal water
- Structure type
- Other
- Parking features
- No Garage
- Exterior features
- Brick
- Foundation details
- Unknown
- Bedrooms above grade
- 3
More in Toronto




The trademarks REALTOR®, REALTORS®, and the REALTOR® logo are controlled by The Canadian Real Estate Association (CREA) and identify real estate professionals who are members of CREA. The trademarks MLS®, Multiple Listing Service® and the associated logos are owned by CREA and identify the quality of services provided by real estate professionals who are members of CREA. Listing data is provided by the REALTOR.ca Data Distribution Facility (DDF®) and is deemed reliable but is not guaranteed accurate by CREA.