 1 / 8
1 / 8A9 - 10900 DIXIE ROAD
Brampton (Sandringham-Wellington North), Ontario, L6R3W4
$30 per square feet
Living area
3,297 square feet
About this property
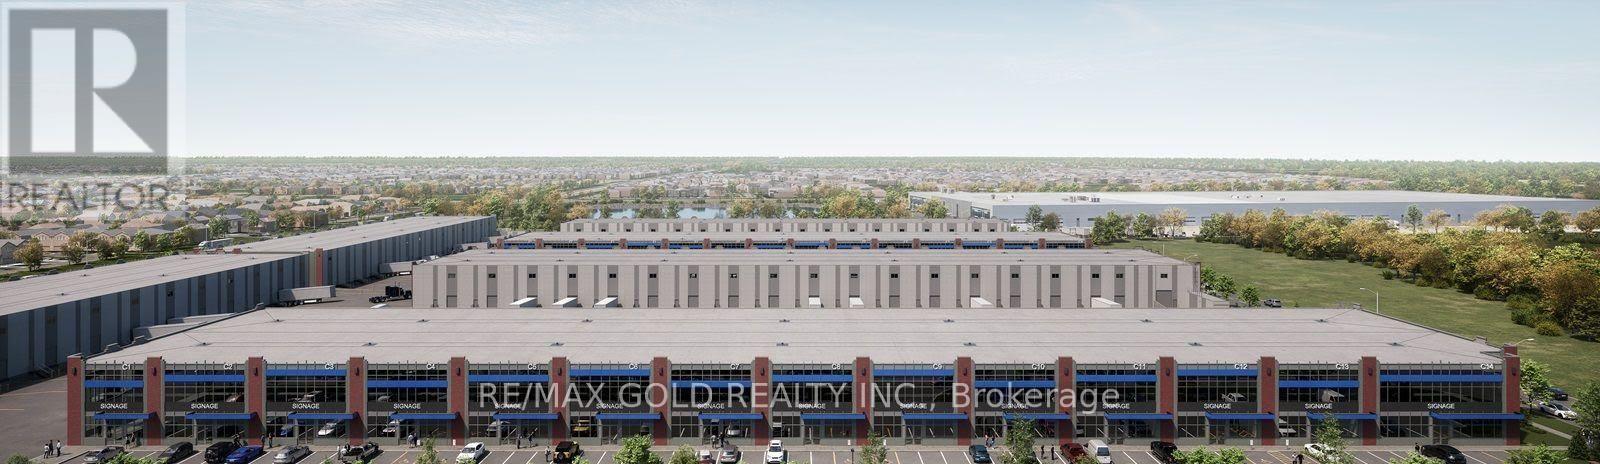
Presenting a brand-new 3,297 sq ft industrial/retail hybrid condominium located in Brampton's highly sought-after Dixie-Inspire commercial hub. Boasting direct street exposure on Dixie Road, the unit offers superior visibility, prominent frontage, and outstanding flexibility-ideal for businesses seeking a strong and recognizable presence in a dynamic commercial corridor. Delivered in shell condition and ready for immediate occupancy. Located only minutes from Highway 410 and key arterial routes, the property enjoys superior accessibility and regional connectivity. Nearby established and expanding residential neighbourhoods provide convenient access to both customers and the workforce. This is a premium opportunity to secure a high-exposure commercial unit in one of Brampton's newest, most dynamic, and accessible business hubs. Featuring a 28 ft clear height, one dock-level loading door with 53-ft trailer accessibility, and ample on-site parking, this highly versatile space is well-suited for a wide range of operations. With dual zoning (SC-2259 and M1-2262), permitted uses include industrial, office, showroom, light manufacturing, retail, recreational uses, and service-based businesses, offering exceptional flexibility for both end-users and investors. Features include a rooftop HVAC unit, 45 kVA transformer, 200-amp electrical service with two sub-panels, installed ceiling lighting, and security grilles, offering a well-equipped and functional space. (id:66779)
Details
- Cooling
- Fully air conditioned
- Heating
- Other
- List aor
- Toronto
- Directions
- Mayfield rd & Dixie Rd
- Fireplace
- No
- Water source
- Municipal water
- Structure type
- Warehouse
- Tax annual amount
- 8
- Zoning description
- M1-2262 and SC-2259
More in Brampton


The trademarks REALTOR®, REALTORS®, and the REALTOR® logo are controlled by The Canadian Real Estate Association (CREA) and identify real estate professionals who are members of CREA. The trademarks MLS®, Multiple Listing Service® and the associated logos are owned by CREA and identify the quality of services provided by real estate professionals who are members of CREA. Listing data is provided by the REALTOR.ca Data Distribution Facility (DDF®) and is deemed reliable but is not guaranteed accurate by CREA.