 1 / 25
A5 - 65 WATERGARDEN DRIVE
Mississauga (Hurontario), Ontario, L5R0G9
$699,900
Bedrooms
3
Bathrooms
3
Parking
1
About this property
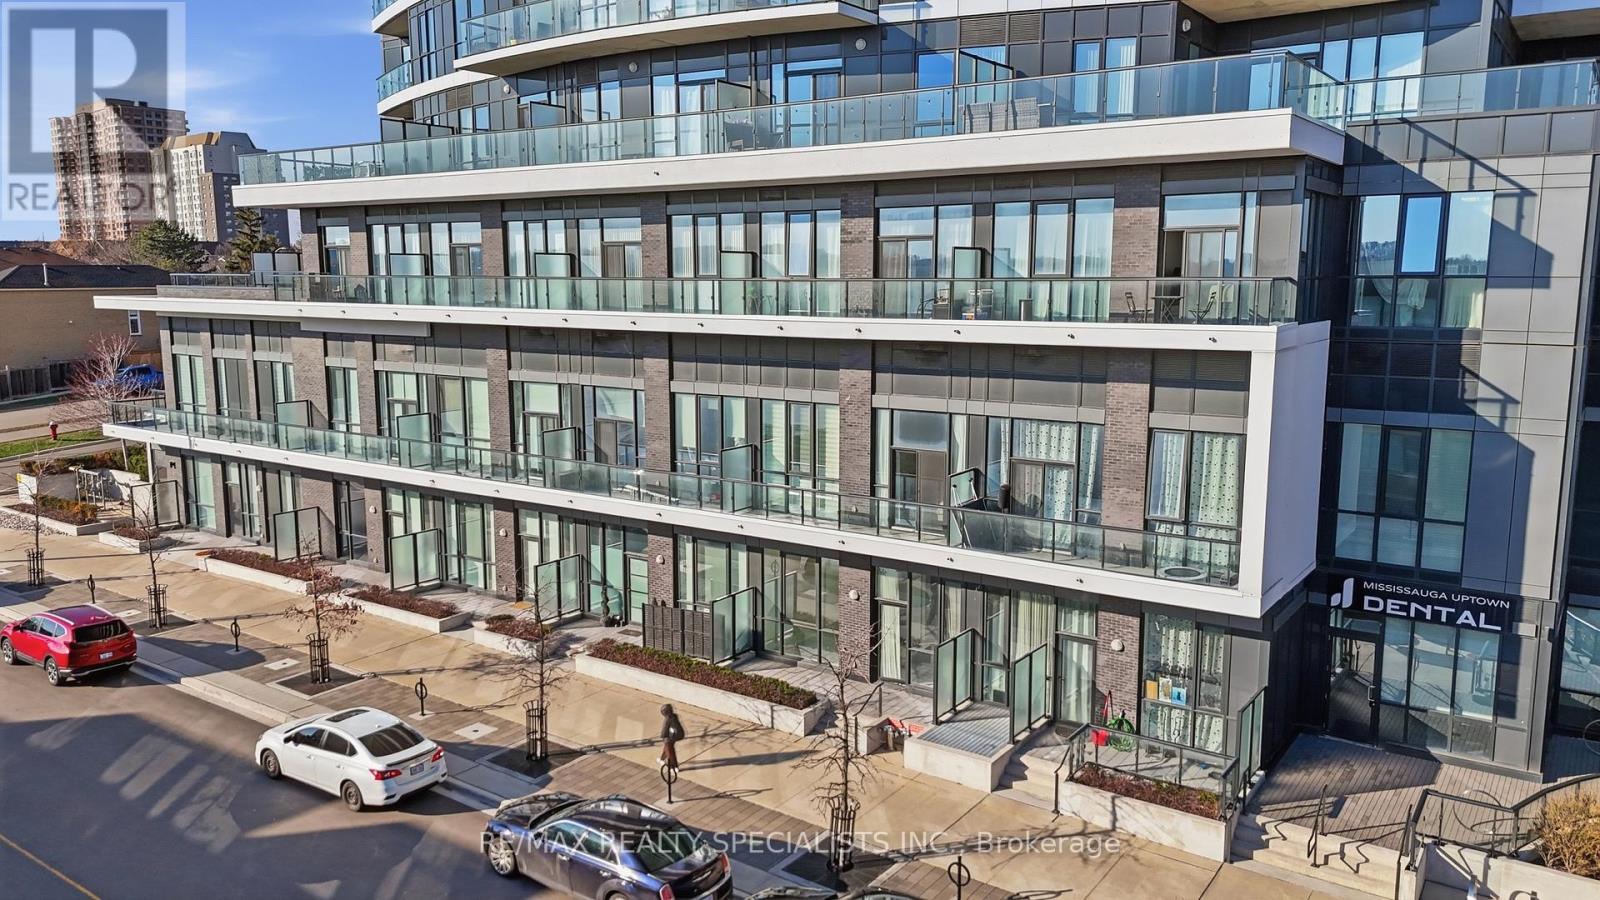
Stunning 2-storey condo townhouse in the prestigious Perla at Pinnacle in Mississauga's sought-after Hurontario neighbourhood! This 3 bedroom, 3 bathroom townhouse offers 1,292 sq ft of living space with ground-level entry and an exceptional layout across two levels. With approximately 10 ft smooth ceilings on both floors and expansive floor-to-ceiling windows, the home is flooded with natural light, creating a warm and inviting atmosphere. The main level features an open-concept living and dining area with potlights, a modern kitchen with quartz countertops, stainless steel appliances, porcelain backsplash, and under-cabinet lighting, plus a 3rd bedroom and full 4 piece bathroom. Hardwood stairs lead to the upper level offering a spacious primary bedroom with a luxurious 5-piece ensuite featuring a soaker tub and separate stand-up shower, a generous 2nd bedroom, full 4 piece hallway bath, in-suite laundry, and a balcony. Laminate wood flooring throughout with porcelain tile in all bathrooms. Modern finishes including mirrored closet doors and glass doors to outdoor spaces. Enjoy seamless indoor-outdoor living with a 125 sq. ft. private patio on the main level, perfect for entertaining, plus an additional 145 sq. ft. private balcony upstairs. Residents enjoy resort-style amenities including an indoor pool, kids' playroom, fitness centre, library, party room, and security concierge. One owned parking spot and locker included. Conveniently situated minutes from Square One Shopping Centre, restaurants, Sheridan College, Celebration Square, GO Transit, Hurontario LRT, and Highways 407/401/403. (id:66779)
Rooms
| Living room | Ground level | — |
| Dining room | Ground level | — |
| Kitchen | Ground level | — |
| Bedroom 3 | Ground level | — |
| Primary Bedroom | Second level | — |
| Bedroom 2 | Second level | — |
Details
- Cooling
- Central air conditioning
- Heating
- Forced air, Natural gas
- List aor
- Toronto
- Stories
- 2
- Basement
- None
- Flooring
- Laminate
- Appliances
- Washer, Refrigerator, Dishwasher, Stove, Dryer, Microwave, Hood Fan, Window Coverings
- Directions
- HURONTARIO ST/EGLINTON AVE
- Fireplace
- No
- Lot features
- Balcony, Carpet Free
- Pool features
- Indoor pool
- Structure type
- Row / Townhouse
- Association fee
- 975.68
- Association name
- Del Property Management
- Parking features
- Garage, Underground
- Tax annual amount
- 4,590.36
- Building features
- Storage - Locker, Exercise Centre, Recreation Centre, Security/Concierge
- Exterior features
- Brick
- Security features
- Security guard, Controlled entry
- Community features
- Community Centre, Pets Allowed With Restrictions
- Foundation details
- Concrete
- Bedrooms above grade
- 3
- Property attached
- Yes
- Association fee includes
- Common Area Maintenance, Heat, Water, Insurance, Parking
- Association fee frequency
- Monthly
More in Mississauga




The trademarks REALTOR®, REALTORS®, and the REALTOR® logo are controlled by The Canadian Real Estate Association (CREA) and identify real estate professionals who are members of CREA. The trademarks MLS®, Multiple Listing Service® and the associated logos are owned by CREA and identify the quality of services provided by real estate professionals who are members of CREA. Listing data is provided by the REALTOR.ca Data Distribution Facility (DDF®) and is deemed reliable but is not guaranteed accurate by CREA.