 1 / 20
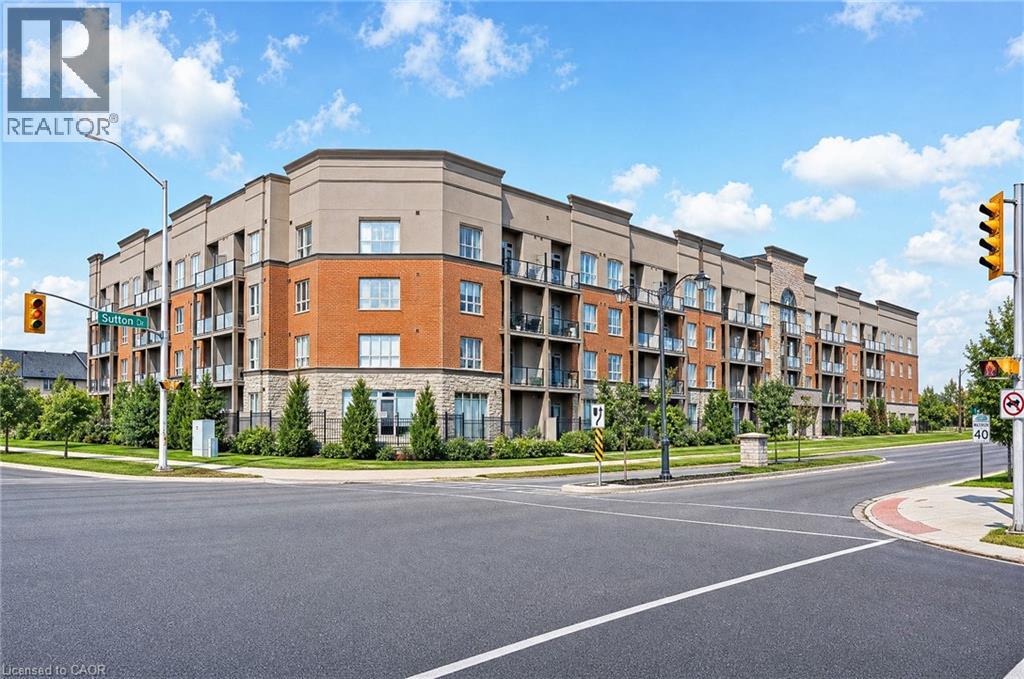
A429 - 5230 DUNDAS STREET
Burlington (Orchard), Ontario, L7L0J5
Price on request
Bedrooms
1
Bathrooms
1
Parking
1
About this property
Offering Bright, Spacious and Modern 1 Bedroom Plus Den Condo With In Suite Laundry & Balcony. It comes with 1 Underground Parking Space. Located Near Grocery Stores, Shopping Areas, Highways, And Transit. Residents enjoy a collection of amenities, including a wellness spa with a sauna, steam room, hot tub, and cold plunge, along with a fully equipped fitness centre, party room, billiards room, rooftop patio, BBQ area, visitor parking, and beautifully landscaped outdoor spaces. Backing onto Bronte Creek with direct access to the Twelve Mile Trail, and surrounded by parks, top rated schools, shopping, restaurants, and everyday conveniences-including ground floor retail from pharmacy to hair salons-this location offers the perfect balance of nature and urban convenience. Just minutes to the QEW, 407, and directly across from John William Boich Public School. This is elevated living in one of Burlington's most desirable communities. (id:66779)
Rooms
| Foyer | Main level | — |
| Family room | Main level | — |
| Bedroom | Main level | — |
| Den | Main level | — |
| Kitchen | Main level | — |
Details
- Cooling
- Central air conditioning
- Heating
- Forced air, Natural gas
- List aor
- Toronto
- Basement
- None
- Appliances
- Washer, Refrigerator, Dishwasher, Stove, Dryer, Microwave, Oven - Built-In
- Directions
- Cross Streets: Dundas Street/Sutton Drive. ** Directions: On Dundas St (East Of Applyby Line).
- Fireplace
- No
- Lot features
- Balcony
- Structure type
- Apartment
- Association name
- Cpo/Canadian Properties Operator Management Inc.
- Parking features
- Garage, Underground
- Building features
- Exercise Centre, Party Room, Sauna, Security/Concierge, Visitor Parking
- Exterior features
- Brick, Stucco
- Community features
- Pets Allowed With Restrictions
- Bedrooms above grade
- 1
- Property attached
- Yes
More in Burlington

The trademarks REALTOR®, REALTORS®, and the REALTOR® logo are controlled by The Canadian Real Estate Association (CREA) and identify real estate professionals who are members of CREA. The trademarks MLS®, Multiple Listing Service® and the associated logos are owned by CREA and identify the quality of services provided by real estate professionals who are members of CREA. Listing data is provided by the REALTOR.ca Data Distribution Facility (DDF®) and is deemed reliable but is not guaranteed accurate by CREA.