 1 / 22
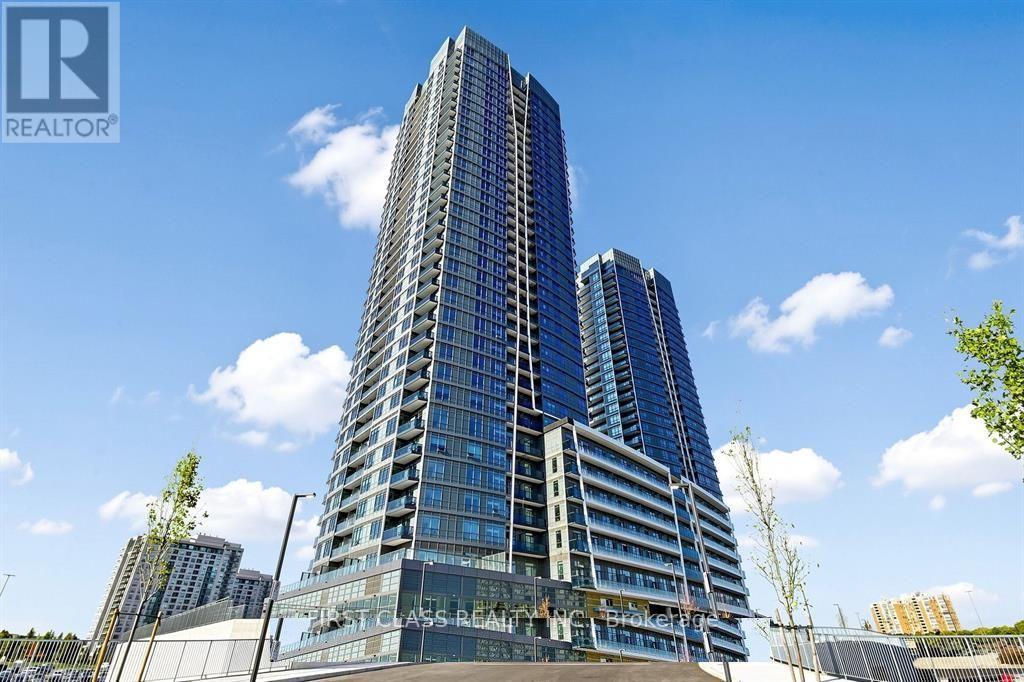
A1606 - 30 UPPER MALL WAY
Vaughan (Brownridge), Ontario, L4J0L7
Price on request
Bedrooms
2
Bathrooms
1
Parking
1
About this property
Stylish 1-Bedroom + Den Suite Perfectly Suited For Professionals Or Small Families. This Elegant Unit Features An Open Layout With Modern Finishes, A Functional Den Ideal For A Home Office, And Large Windows That Invite Abundant Natural Light. Residents Enjoy Premium Building Amenities, Including A Fitness Center, Party Room, Rooftop Terrace, And 24-Hour Concierge Services, Adding Both Convenience And Luxury. Situated In The Vibrant Community Of Thornhill, This Property Is Close To Promenade Mall For Shopping And Dining And Thornhill Green Park For Outdoor Activities. Families Will Appreciate Proximity To Nearby Schools, While Easy Access To Highway 407 And Public Transit Ensures Seamless Connectivity To Downtown Toronto And Surrounding Areas. (id:66779)
Rooms
| Living room | Flat | — |
| Dining room | Flat | — |
| Kitchen | Flat | — |
| Primary Bedroom | Flat | — |
| Den | Flat | — |
Details
- View
- City view, View
- Cooling
- Central air conditioning
- Heating
- Forced air, Natural gas
- List aor
- Toronto
- Basement
- None
- Flooring
- Laminate
- Appliances
- Washer, Refrigerator, Dishwasher, Stove, Oven, Dryer, Microwave
- Directions
- Cross Streets: Bathurst and Centre. ** Directions: lobby.
- Fireplace
- Yes
- Lot features
- Balcony
- Structure type
- Apartment
- Association name
- Online Property Management Inc 905-224-2535
- Parking features
- Garage, Underground
- Building features
- Exercise Centre, Party Room, Security/Concierge
- Exterior features
- Steel, Concrete
- Security features
- Security guard, Smoke Detectors
- Community features
- Pets not Allowed, Community Centre
- Bedrooms above grade
- 1
- Bedrooms below grade
- 1
- Property attached
- Yes
More in Vaughan


The trademarks REALTOR®, REALTORS®, and the REALTOR® logo are controlled by The Canadian Real Estate Association (CREA) and identify real estate professionals who are members of CREA. The trademarks MLS®, Multiple Listing Service® and the associated logos are owned by CREA and identify the quality of services provided by real estate professionals who are members of CREA. Listing data is provided by the REALTOR.ca Data Distribution Facility (DDF®) and is deemed reliable but is not guaranteed accurate by CREA.