 1 / 25
A1505 - 30 UPPER MALL WAY
Vaughan (Brownridge), Ontario, L4J0L7
$699,000
Bedrooms
3
Bathrooms
2
Parking
1
About this property
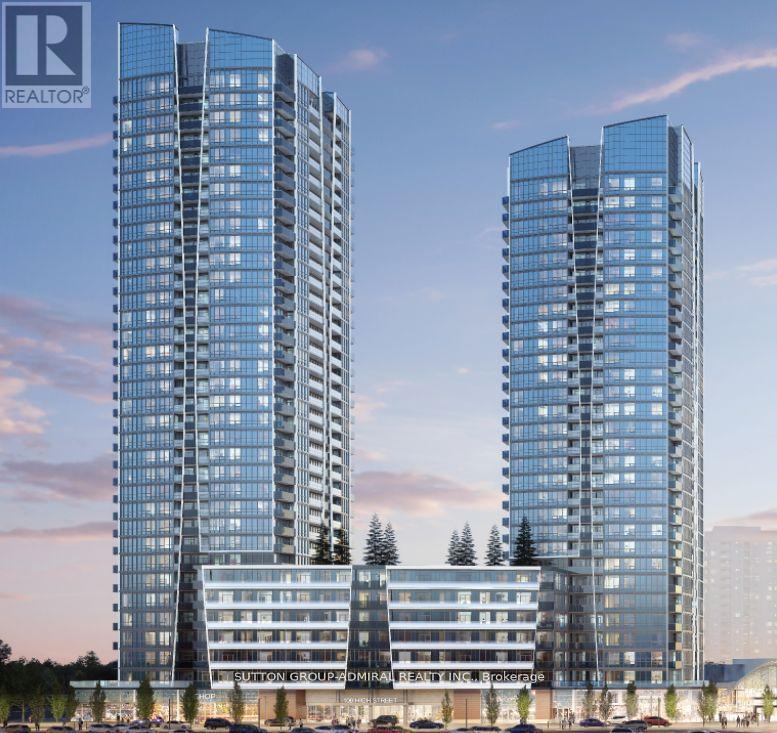
Welcome to Promenade Park Towers, a stunning new development in the heart of Thornhill! This spacious 910 sq. ft. corner unit features 2 bedrooms + den and 2 full bathrooms (1 with a shower, 1 with a tub).Frameless glass doors in bathroom. Enjoy modern upgrades including pot lights, a center island, tiles, mirrored closet doors. The open-concept layout, large windows, and private balcony provide plenty of natural light and captivating south west views. Connected directly to the Promenade Shopping Centre, you'll have access to shops, dining, and entertainment. Amenities include a fitness center, yoga studio, golf simulator, rooftop terrace, and more. Steps to Promenade VIVA Terminal & Rapid Transit. Easy access to major highways (407, 7, 400, 404), schools, parks, community centres, library, places of worship. Experience luxury and convenience at its best! Extras: Building Insurance, Central Air Conditioning, Common Elements, Heat, Water, Parking, Internet. (id:66779)
Rooms
| Living room | Main level | — |
| Dining room | Main level | — |
| Kitchen | Main level | — |
| Primary Bedroom | Main level | — |
| Bedroom 2 | Main level | — |
| Den | Main level | — |
Details
- Cooling
- Central air conditioning
- Heating
- Natural gas, Coil Fan
- List aor
- Toronto
- Basement
- None
- Flooring
- Laminate
- Appliances
- Washer, Refrigerator, Dishwasher, Stove, Dryer, Window Coverings
- Directions
- Cross Streets: Bathurst / Clark. ** Directions: Located in the Southwest quadrant of Bathurst St and Centre St.
- Fireplace
- No
- Lot features
- Balcony
- Structure type
- Apartment
- Association fee
- 669.09
- Association name
- OPM Online Property Management Inc
- Parking features
- Garage, Underground
- Tax annual amount
- 0
- Building features
- Storage - Locker, Exercise Centre, Security/Concierge, Visitor Parking
- Exterior features
- Steel, Brick
- Community features
- Pets not Allowed, Community Centre
- Bedrooms above grade
- 2
- Bedrooms below grade
- 1
- Property attached
- Yes
- Association fee includes
- Common Area Maintenance, Heat, Water, Parking
- Association fee frequency
- Monthly
More in Vaughan

The trademarks REALTOR®, REALTORS®, and the REALTOR® logo are controlled by The Canadian Real Estate Association (CREA) and identify real estate professionals who are members of CREA. The trademarks MLS®, Multiple Listing Service® and the associated logos are owned by CREA and identify the quality of services provided by real estate professionals who are members of CREA. Listing data is provided by the REALTOR.ca Data Distribution Facility (DDF®) and is deemed reliable but is not guaranteed accurate by CREA.