 1 / 18
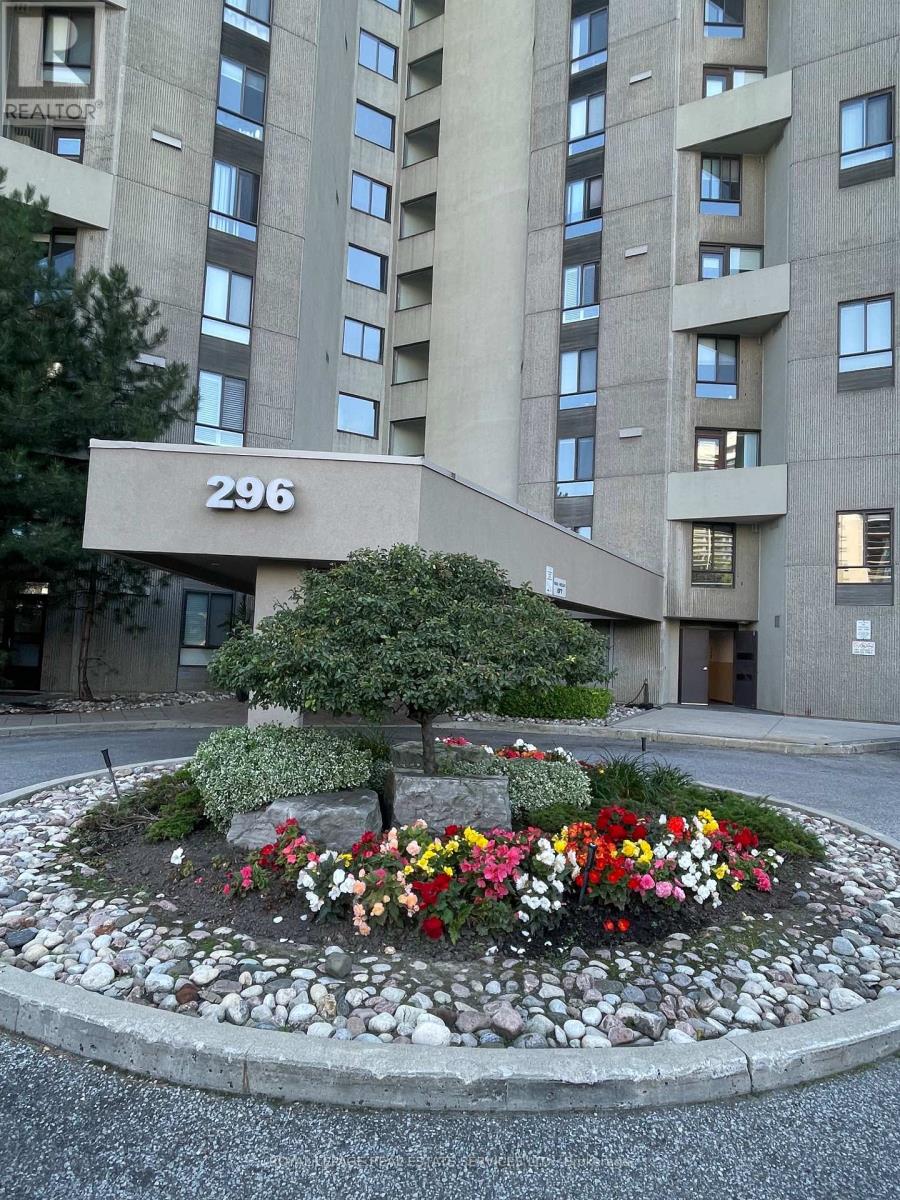
A15 - 296 MILL ROAD
Toronto (Markland Wood), Ontario, M9C4X8
Price on request
Bedrooms
2
Bathrooms
2
Parking
1
About this property
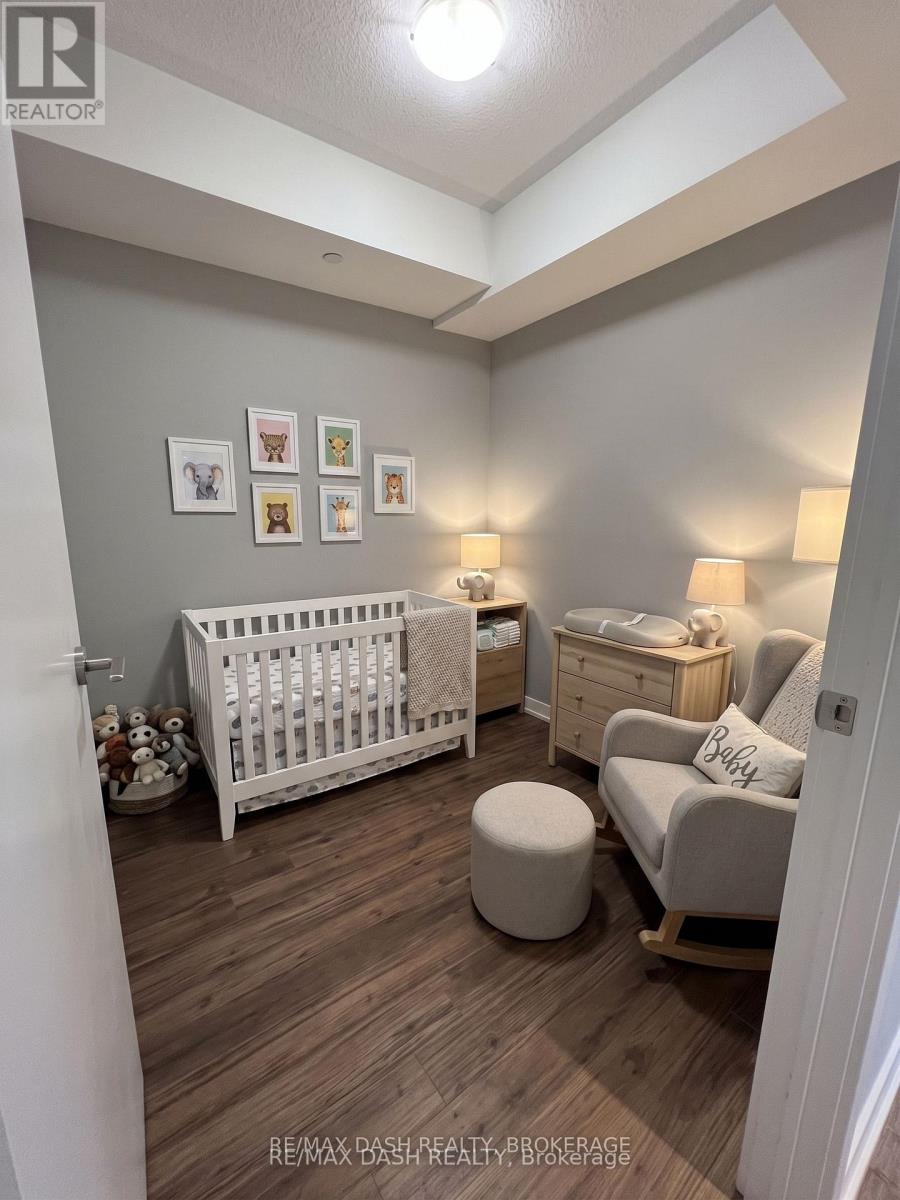
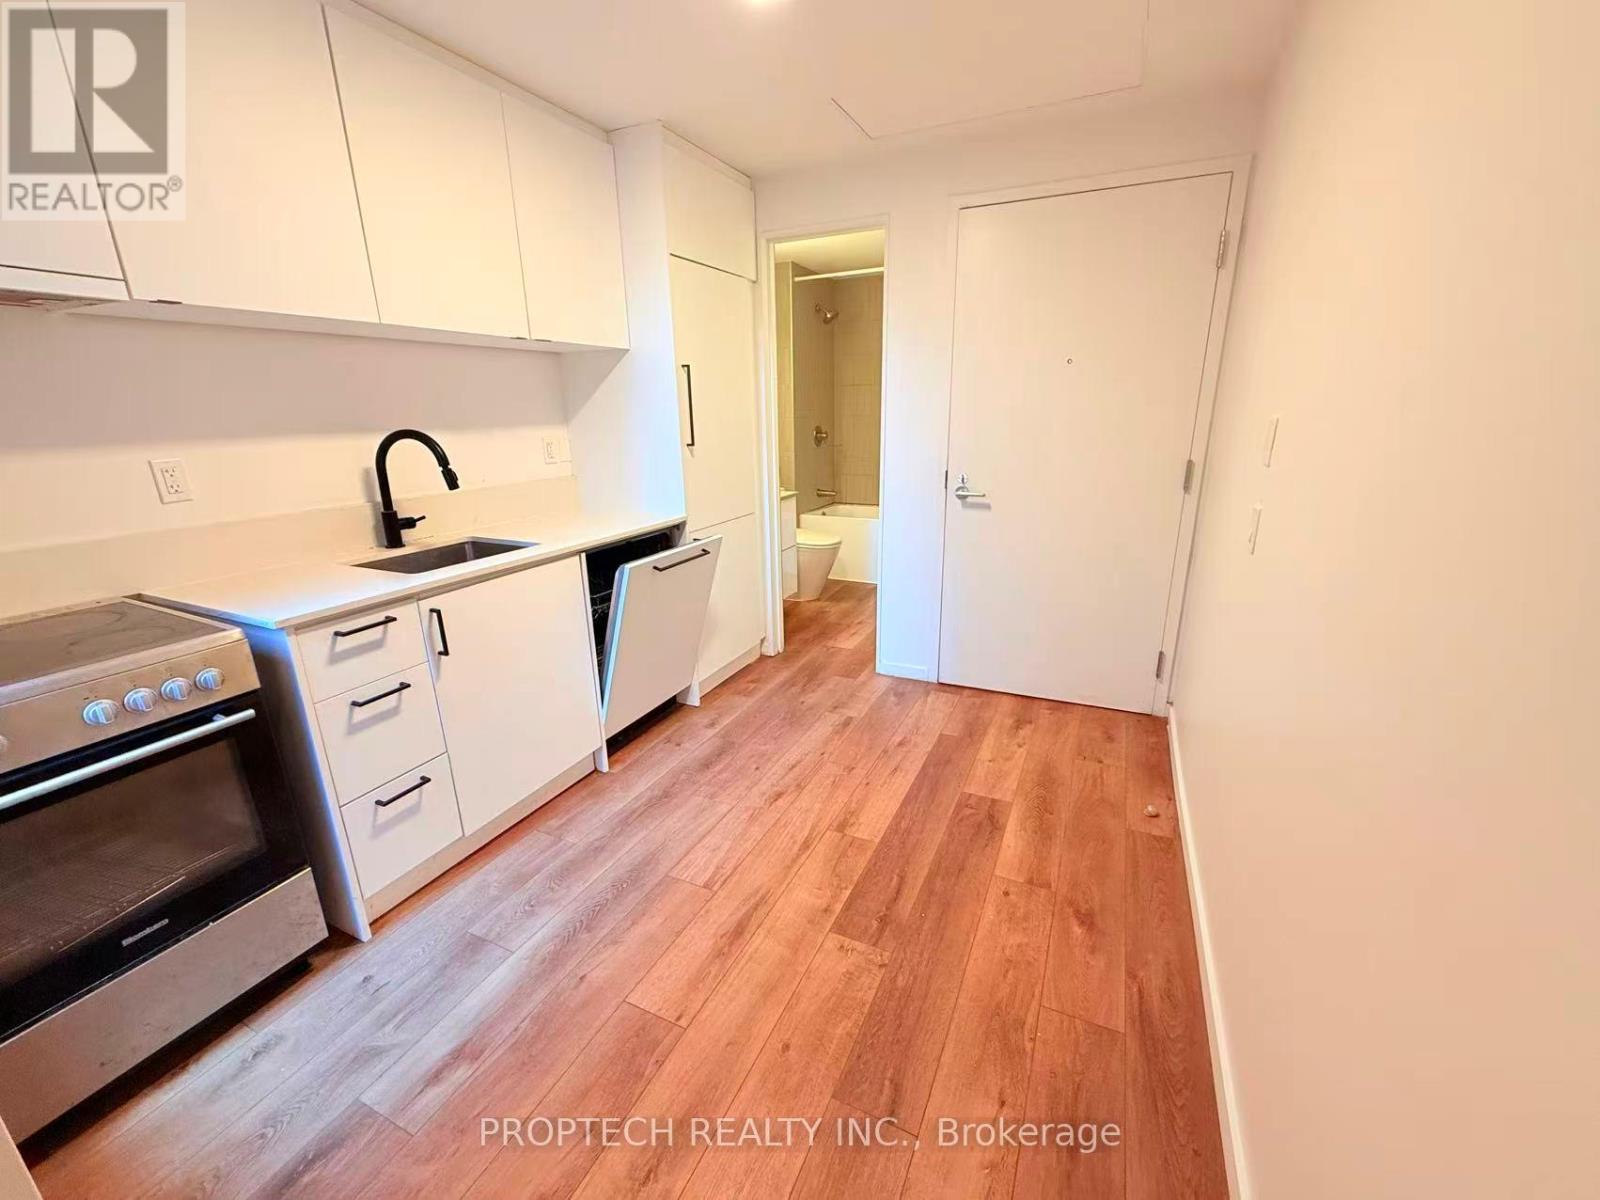
Welcome to The Masters at 296 Mill Road, Suite A15. This beautiful split-level unit is in a well-maintained building with many amenities: gym, party room, security, indoor pool, sauna, outdoor pool, tennis courts, squash court, clubhouse, car wash, ample visitor parking and more. Unit overlooks the golf course and tennis courts. In addition to two bedrooms and an eat-in kitchen, you will enjoy the luxury of an open balcony, walk-in closet, ensuite laundry, extra storage and an extra fridge. Ideally Located In A Well Connected Toronto Neighbourhood "Markland Woods", Close To Parks, Walking Trails, Schools, and a community centre. Enjoy Easy Access To Major Highways Including The Gardiner Expressway and Highway 427, Toronto Int'l Airport, TTC Transit, a short bus ride to Kipling or Islington subway stations, and nearby shopping at Sherway Gardens. Living at The Masters means more than just living in a beautiful suite; it's about enjoying a resort-style lifestyle. A Great Opportunity For Families Or Professionals Seeking Space And Convenience In The City! Rent includes water, heat and hydro! The property is leased unfurnished. All furniture on the premises belongs to the tenant. (id:66779)
Rooms
| Living room | Lower level | — |
| Dining room | Lower level | — |
| Kitchen | Lower level | — |
| Eating area | Lower level | — |
| Bedroom | Upper Level | — |
| Bedroom 2 | Upper Level | — |
Details
- Cooling
- Wall unit
- Heating
- Forced air, Electric
- List aor
- Toronto
- Stories
- 2
- Basement
- None
- Appliances
- Intercom
- Directions
- Cross Streets: Burnhamthorpe Rd/Mill Rd. ** Directions: Southwest corner.
- Fireplace
- No
- Lot features
- Balcony
- Structure type
- Apartment
- Association name
- City Sites Property Managment Inc
- Parking features
- Garage, Underground
- Building features
- Separate Heating Controls
- Exterior features
- Concrete
- Community features
- Pets Allowed With Restrictions
- Bedrooms above grade
- 2
- Property attached
- Yes
More in Toronto

The trademarks REALTOR®, REALTORS®, and the REALTOR® logo are controlled by The Canadian Real Estate Association (CREA) and identify real estate professionals who are members of CREA. The trademarks MLS®, Multiple Listing Service® and the associated logos are owned by CREA and identify the quality of services provided by real estate professionals who are members of CREA. Listing data is provided by the REALTOR.ca Data Distribution Facility (DDF®) and is deemed reliable but is not guaranteed accurate by CREA.