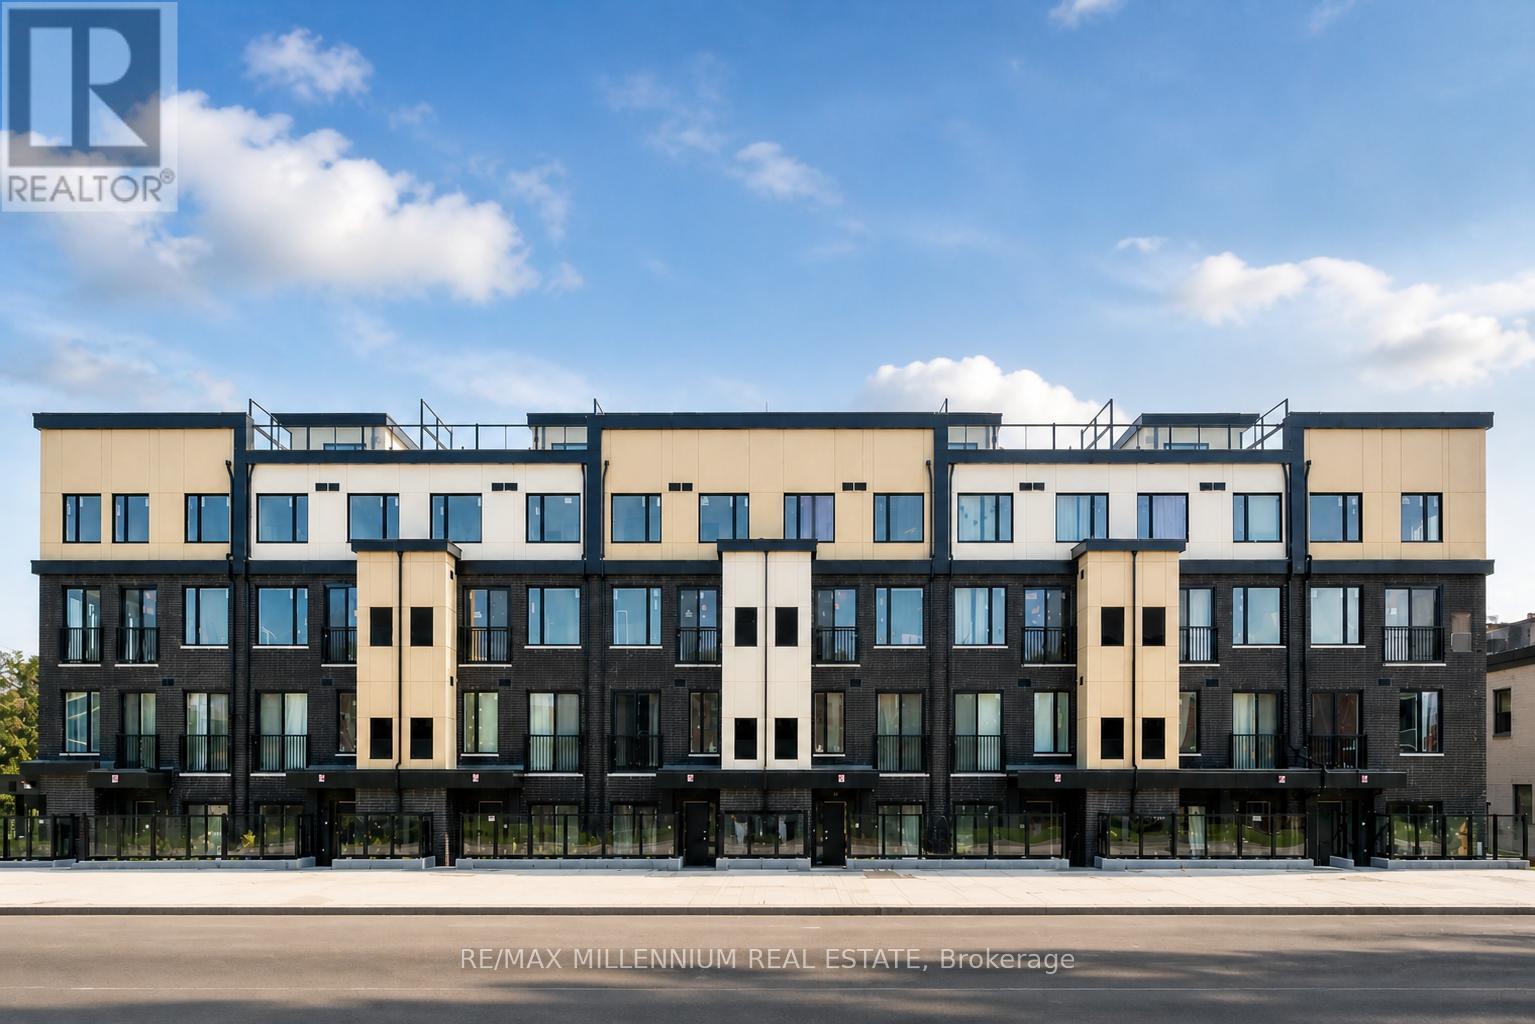
 1 / 17
A114 - 1650 VICTORIA PARK AVENUE
Toronto (Victoria Village), Ontario, M1R0G8
$680,000
Bedrooms
3
Bathrooms
2
Parking
1
About this property
Welcome to this bright corner first-floor 2-bedroom + den townhouse with 2 full bathrooms in the highly desirable Vic Towns community. The spacious den offers excellent flexibility, easily functioning as a third bedroom, home office, or guest room to suit your lifestyle. Enjoy the convenience of being within walking distance to the upcoming Eglinton Crosstown LRT, making commuting across the city quick and effortless.This home features a modern open-concept layout with a stylish kitchen complete with quartz countertops and stainless steel appliances. The generous bedrooms provide comfort and natural light, with direct access to a private patio, creating an ideal space to relax and enjoy outdoor living. Ideally located close to top-rated schools, shopping, parks, and amenities, this townhouse offers the perfect blend of comfort, convenience, and modern urban living. (id:66779)
Rooms
| Living room | Main level | — |
| Dining room | Main level | — |
| Kitchen | Main level | — |
| Bedroom | Main level | — |
| Bedroom 2 | Main level | — |
| Bedroom 3 | Main level | — |
Details
- Cooling
- Central air conditioning
- Heating
- Forced air, Natural gas
- List aor
- Toronto
- Basement
- None
- Appliances
- Washer, Refrigerator, Water meter, Dishwasher, Stove, Dryer, Microwave, Water Heater
- Directions
- Eglinton Ave E & Victoria Park Ave
- Fireplace
- No
- Lot features
- Carpet Free, In suite Laundry
- Structure type
- Apartment
- Association fee
- 380
- Association name
- Mint Property Management
- Parking features
- No Garage
- Tax annual amount
- 3,834.77
- Building features
- Storage - Locker, Visitor Parking
- Exterior features
- Brick
- Community features
- Pets Allowed With Restrictions
- Foundation details
- Brick
- Bedrooms above grade
- 2
- Bedrooms below grade
- 1
- Property attached
- Yes
- Association fee includes
- Common Area Maintenance, Insurance
- Association fee frequency
- Monthly
More in Toronto




The trademarks REALTOR®, REALTORS®, and the REALTOR® logo are controlled by The Canadian Real Estate Association (CREA) and identify real estate professionals who are members of CREA. The trademarks MLS®, Multiple Listing Service® and the associated logos are owned by CREA and identify the quality of services provided by real estate professionals who are members of CREA. Listing data is provided by the REALTOR.ca Data Distribution Facility (DDF®) and is deemed reliable but is not guaranteed accurate by CREA.