 1 / 25
A- MAIN FLOOR - 812 ELLESMERE ROAD
Toronto (Dorset Park), Ontario, M1P2W4
Price on request
Bedrooms
3
Bathrooms
1
Parking
1
About this property
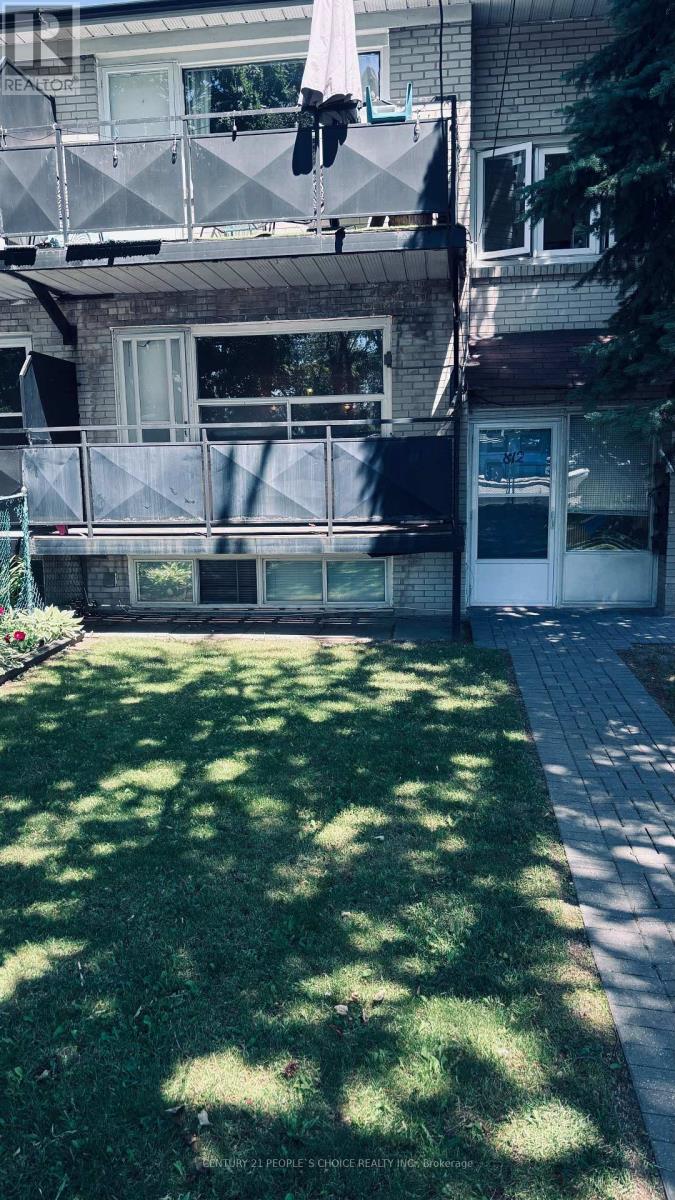
Welcome home! This large and bright 3 bedroom and one bath unit on the main floor of a triplex is your perfect home in Dorset Park. Large eat in kitchen and huge open concept dining and living room. The living room has a wall of windows to let the sun shine in and Walk out to the balcony. Three good size bedrooms and a large storage closet. Hardwood floors throughout the unit create a unified flow Except one bedroom have Laminate floor ,Coin-op laundry conveniently located in the basement. Includes one parking spot. Schools, parks, recreational center, groceries, banks and the TTC are steps away. Close to the 401 at the Kennedy exit. (id:66779)
Rooms
| Kitchen | Flat | — |
| Living room | Flat | — |
| Dining room | Flat | — |
| Primary Bedroom | Flat | — |
| Bedroom 2 | Flat | — |
| Bedroom 3 | Flat | — |
| Storage | Flat | — |
Details
- View
- City view
- Sewer
- Sanitary sewer
- Cooling
- None
- Fencing
- Fenced yard
- Heating
- Forced air, Natural gas
- List aor
- Toronto
- Basement
- Other, See Remarks, N/A
- Flooring
- Hardwood, Laminate
- Appliances
- Refrigerator, Stove, Dryer
- Directions
- Cross Streets: Kennedy Rd and Ellesmere Rd. ** Directions: Driveway Entrance from Dundalk Dr.
- Fireplace
- No
- Lot features
- Lane, Carpet Free, Laundry- Coin operated
- Water source
- Municipal water
- Structure type
- Triplex
- Parking features
- No Garage
- Building features
- Separate Electricity Meters
- Exterior features
- Brick
- Security features
- Smoke Detectors
- Foundation details
- Block
- Bedrooms above grade
- 3
- Property attached
- Yes
More in Toronto




The trademarks REALTOR®, REALTORS®, and the REALTOR® logo are controlled by The Canadian Real Estate Association (CREA) and identify real estate professionals who are members of CREA. The trademarks MLS®, Multiple Listing Service® and the associated logos are owned by CREA and identify the quality of services provided by real estate professionals who are members of CREA. Listing data is provided by the REALTOR.ca Data Distribution Facility (DDF®) and is deemed reliable but is not guaranteed accurate by CREA.