 1 / 25
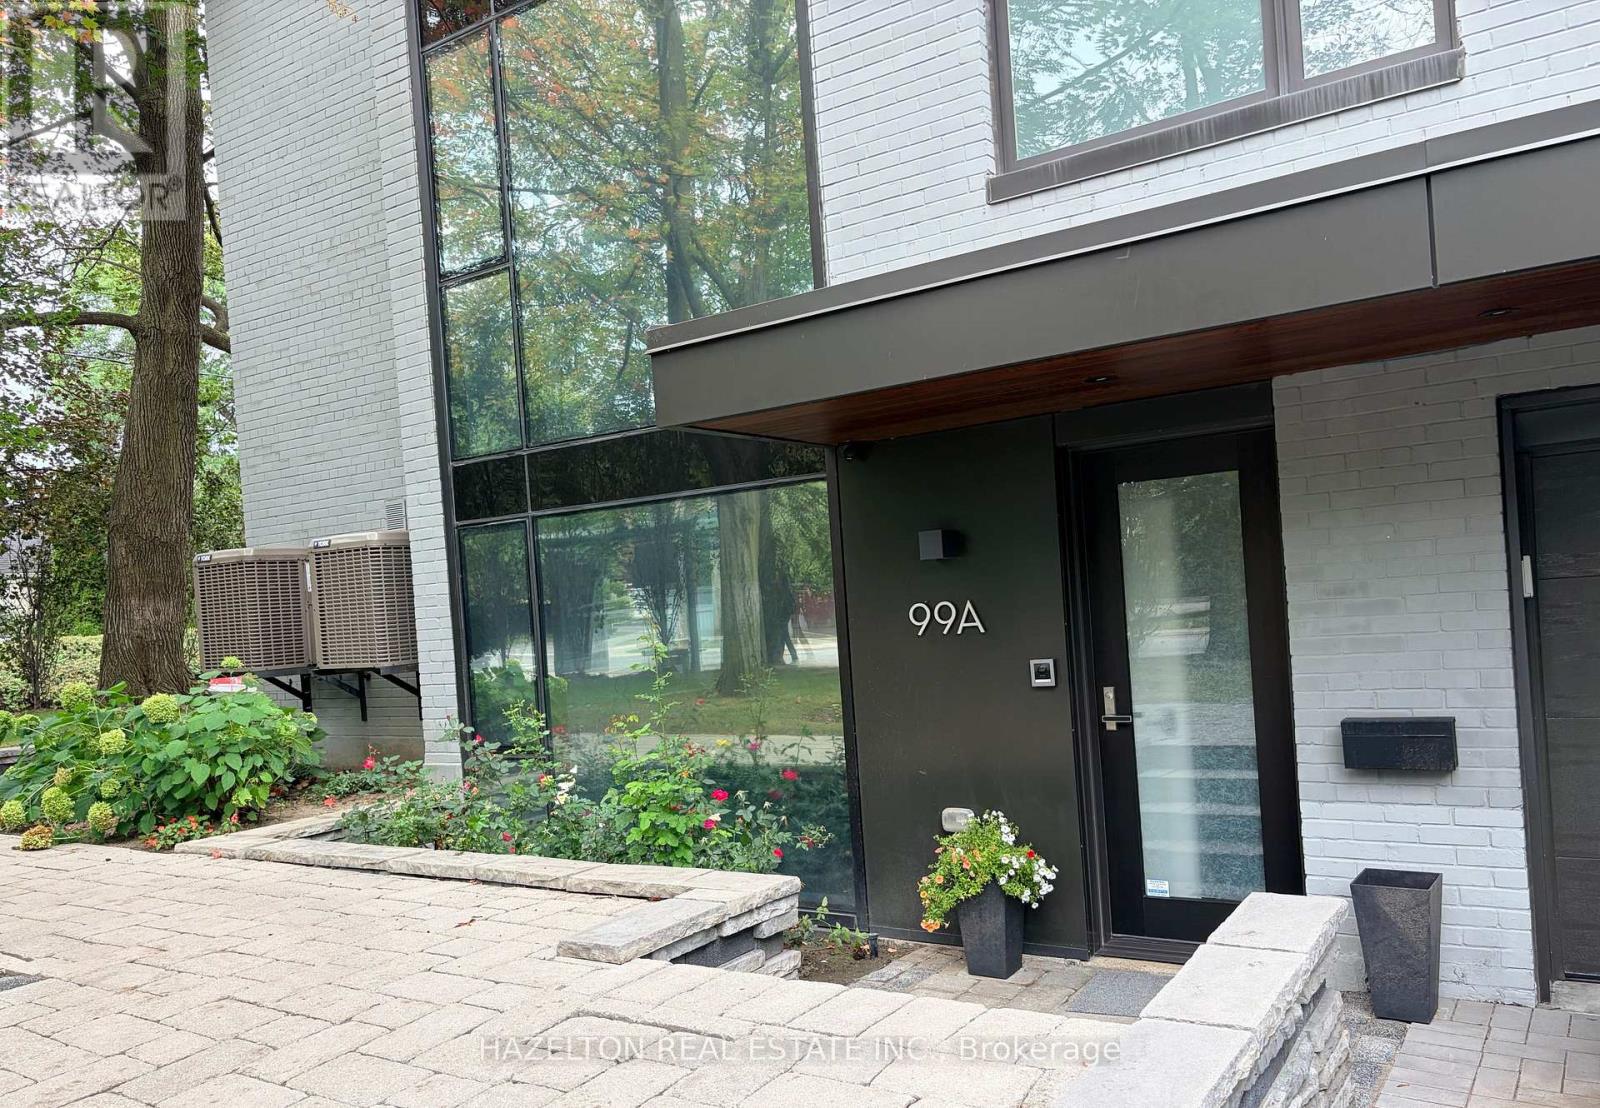
A - 99 GLEN ROAD
Toronto (Rosedale-Moore Park), Ontario, M4W2V8
Price on request
Bedrooms
4
Bathrooms
4
Parking
2
About this property
In The Heart Of Prime Rosedale, This 2 Story Townhouse Offers Fabulous Family Space With A Contemporary Flair. Rarely found in Rosedale, this home has been totally rebuilt so feels fresh and modern throughout. The Main Floor Features A Large Living Area with a gas fireplace. The combo oversized Kitchen/Dining features floor to ceiling wall to wall glass opening to a dreamy private walled /fenced patio for summer dining and bbqs. A direct entrance to the garage and a 2 piece powder room add to the convenience of the this home. The Second Floor Offers An Open Family Room PLUS Three Bedrooms All With Spa Like Ensuites. High Ceilings, Lots Of Windows , simply amazing space. North east corner of Corner Of South Dr And Glen Rd. (front door on South Dr.) (id:66779)
Rooms
| Living room | Main level | — |
| Dining room | Main level | — |
| Kitchen | Main level | — |
| Family room | Second level | — |
| Primary Bedroom | Second level | — |
| Bedroom 2 | Second level | — |
| Bedroom 3 | Second level | — |
Details
- Sewer
- Sanitary sewer
- Cooling
- Central air conditioning
- Heating
- Forced air, Natural gas
- List aor
- Toronto
- Stories
- 2
- Basement
- None
- Flooring
- Hardwood
- Appliances
- Washer, Refrigerator, Dishwasher, Oven, Dryer, Cooktop, Blinds
- Directions
- Cross Streets: Corner Of Glen Rd And South Dr/enter on South Dr. ** Directions: entrance on South Dr. corner of Glen Rd.
- Fireplace
- Yes
- Lot features
- Carpet Free
- Water source
- Municipal water
- Structure type
- Row / Townhouse
- Fireplaces total
- 1
- Parking features
- Garage
- Building features
- Fireplace(s)
- Exterior features
- Brick
- Foundation details
- Unknown
- Bedrooms above grade
- 3
- Bedrooms below grade
- 1
- Property attached
- Yes
More in Toronto




The trademarks REALTOR®, REALTORS®, and the REALTOR® logo are controlled by The Canadian Real Estate Association (CREA) and identify real estate professionals who are members of CREA. The trademarks MLS®, Multiple Listing Service® and the associated logos are owned by CREA and identify the quality of services provided by real estate professionals who are members of CREA. Listing data is provided by the REALTOR.ca Data Distribution Facility (DDF®) and is deemed reliable but is not guaranteed accurate by CREA.