 1 / 15
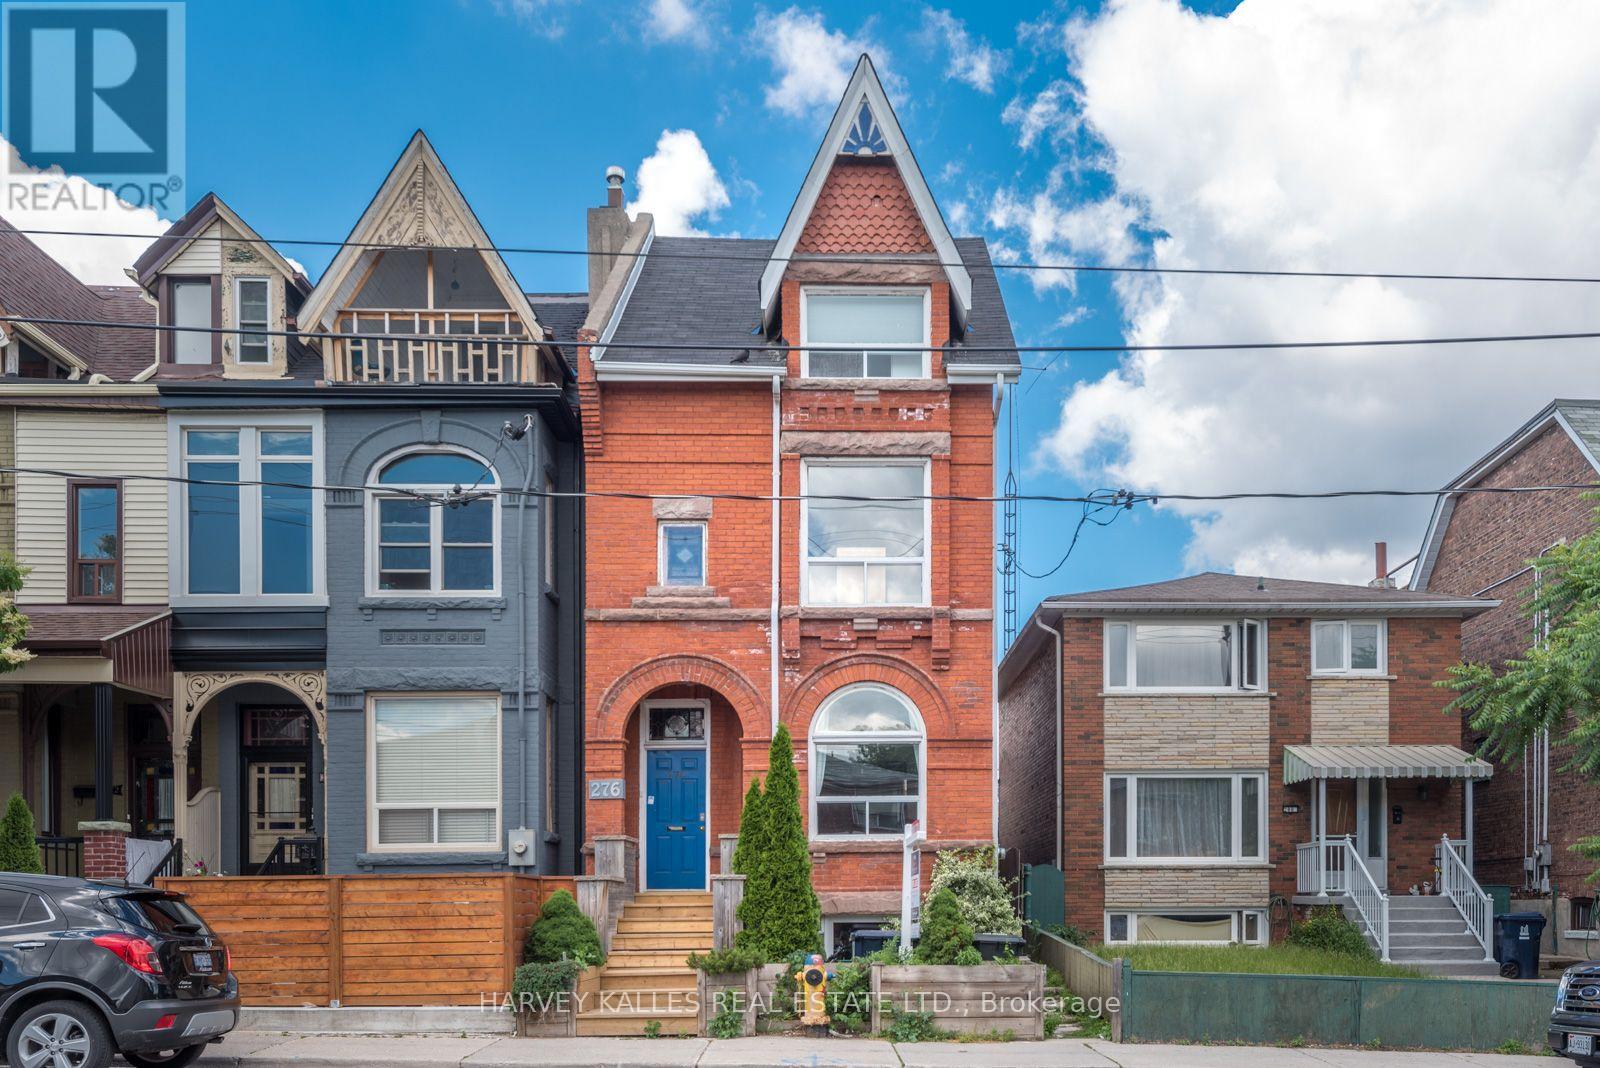
A - 276 OSSINGTON AVENUE
Toronto (Trinity-Bellwoods), Ontario, M6J3A3
Price on request
Bedrooms
2
Bathrooms
2
Parking
3
About this property
Live At The Centre Of It All. This Stylishly Renovated Two-Bedroom, Two-Bathroom Residence Offers An Exceptionally Spacious Layout In One Of Toronto's Most Sought-After Downtown Neighbourhoods. Set Within A Charming Victorian Home, Unit A Blends Original Character With Top-Tier Contemporary Finishes, Generous Principal Rooms And An Impressive Amount Of Storage Throughout. Step Outside And The Best Of The City Is At Your Doorstep. Located Directly On The Ossington Strip, You're Surrounded By Some Of Toronto's Best Restaurants, Cafés, Nightlife, Gyms And Independent Shops, With Trinity Bellwoods Park Just Moments Away. Excellent Transit, Great Schools And Everyday Conveniences Make This A Location That Works As Well As It Plays. Spacious, Stylish And Incredibly Well Located, This Is An Opportunity To Centralize Your Life Downtown Without Compromising On Space, Character Or Quality. One Of The City's Best Neighbourhoods, Right Outside Your Front Door. (id:66779)
Rooms
| Living room | Main level | — |
| Kitchen | Main level | — |
| Bedroom 2 | Main level | — |
| Primary Bedroom | Second level | — |
| Loft | Third level | — |
Details
- Sewer
- Sanitary sewer
- Cooling
- Central air conditioning
- Heating
- Forced air, Natural gas
- List aor
- Toronto
- Stories
- 2.5
- Basement
- None
- Flooring
- Hardwood
- Appliances
- Refrigerator, Gas stove(s), Dishwasher, Oven
- Directions
- Cross Streets: Dundas & Ossington. ** Directions: N of Dundas and Ossington.
- Fireplace
- No
- Lot features
- Lane
- Water source
- Municipal water
- Structure type
- Other
- Parking features
- No Garage
- Exterior features
- Brick
- Foundation details
- Unknown
- Lot size dimensions
- 20 x 100 FT
- Bedrooms above grade
- 2
More in Toronto




The trademarks REALTOR®, REALTORS®, and the REALTOR® logo are controlled by The Canadian Real Estate Association (CREA) and identify real estate professionals who are members of CREA. The trademarks MLS®, Multiple Listing Service® and the associated logos are owned by CREA and identify the quality of services provided by real estate professionals who are members of CREA. Listing data is provided by the REALTOR.ca Data Distribution Facility (DDF®) and is deemed reliable but is not guaranteed accurate by CREA.