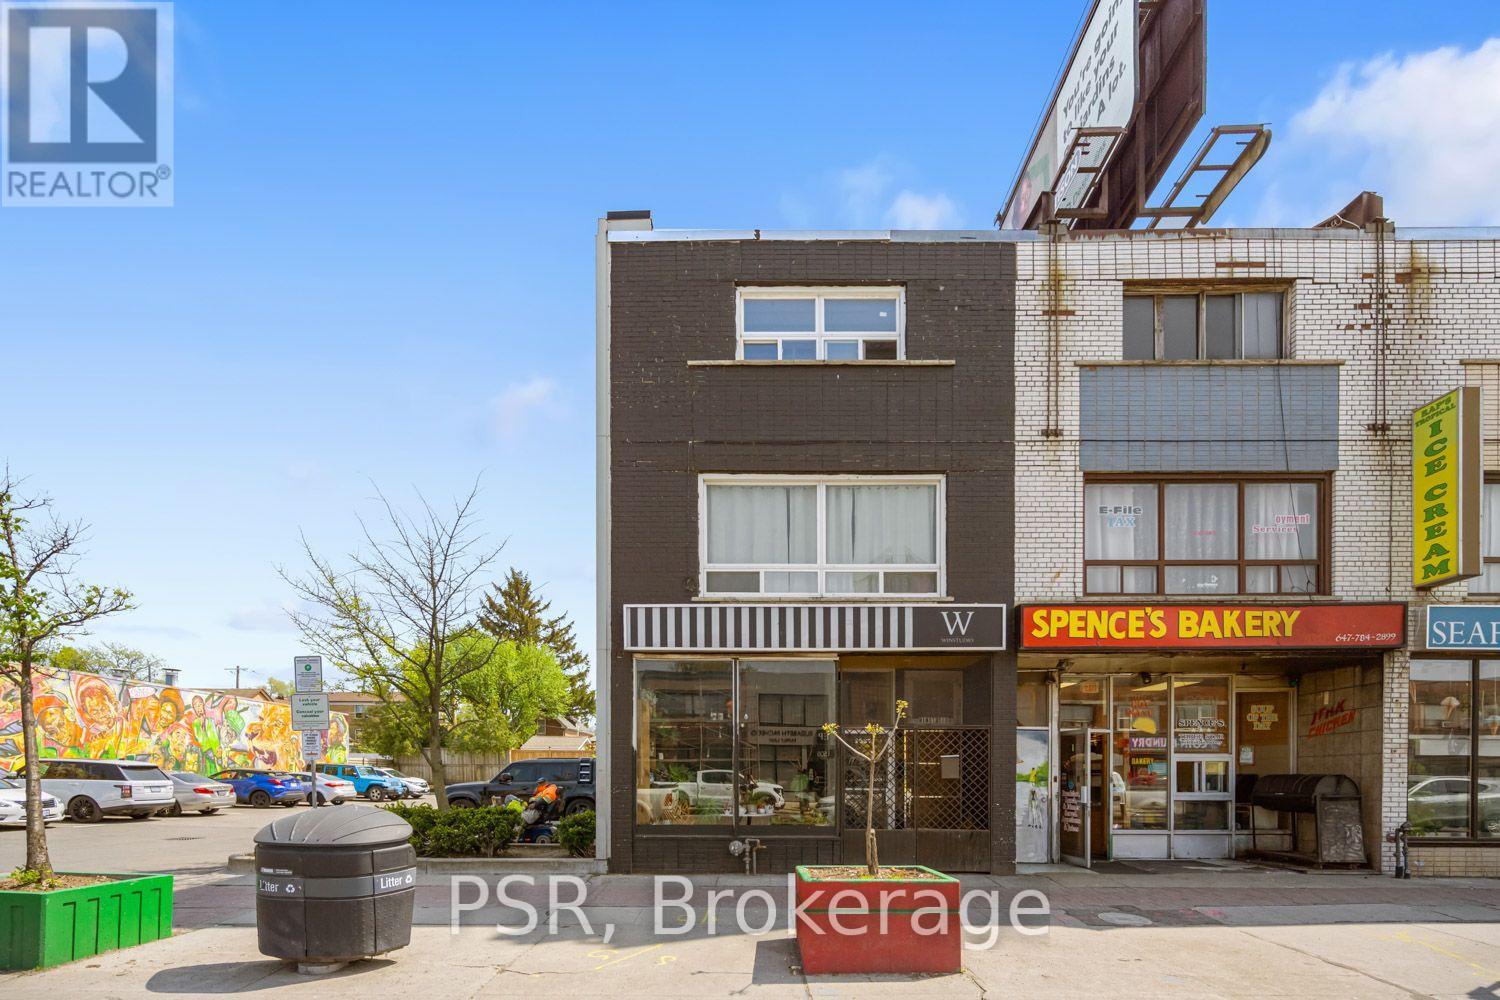
A - 1537 EGLINTON AVENUE W
Toronto (Oakwood Village), Ontario, M6E2G7
Price on request
Bedrooms
2
Bathrooms
1
Parking
0
About this property
Live large in this one-of-a-kind two storey loft-like unit in the Eglinton Oakwood neighbourhood. Stretch out in this 1,000 square foot unit great for a couple, family or work/live real estate that combines workspace with living quarters. This unit boasts open concept living for comfort and entertaining with two oversized bedrooms. Toronto has no shortage of condominium buildings filled with small rooms, but only a few like 1537 Eglinton Avenue West can genuinely offer you the alternative. This enviable mid-town location is only steps to the vibrant Eglinton strip with its restaurants, shops and TTC Subway Station...only steps away!! All utilities are included except cable television, and land line if desired. (id:66779)
Rooms
| Living room | Flat | — |
| Dining room | Flat | — |
| Primary Bedroom | Flat | — |
| Bedroom 2 | Flat | — |
| Bathroom | Flat | — |
Details
- View
- City view
- Sewer
- Sanitary sewer
- Cooling
- Central air conditioning
- Heating
- Forced air, Electric
- List aor
- Toronto
- Stories
- 2
- Basement
- None
- Utilities
- Sewer, Electricity, Cable
- Appliances
- Washer, Refrigerator, Oven, Dryer, Microwave, Freezer
- Directions
- Eglinton/Oakwood
- Fireplace
- Yes
- Lot features
- Flat site, In suite Laundry
- Water source
- Municipal water
- Structure type
- Other
- Parking features
- No Garage
- Building features
- Fireplace(s)
- Exterior features
- Brick
- Security features
- Smoke Detectors
- Foundation details
- Unknown
- Lot size dimensions
- 17.6 x 98 FT
- Bedrooms above grade
- 2
More in Toronto




The trademarks REALTOR®, REALTORS®, and the REALTOR® logo are controlled by The Canadian Real Estate Association (CREA) and identify real estate professionals who are members of CREA. The trademarks MLS®, Multiple Listing Service® and the associated logos are owned by CREA and identify the quality of services provided by real estate professionals who are members of CREA. Listing data is provided by the REALTOR.ca Data Distribution Facility (DDF®) and is deemed reliable but is not guaranteed accurate by CREA.