 1 / 10
A - 151 LOTTRIDGE STREET
Hamilton (Stipley), Ontario, L8L6V5
Price on request
Bedrooms
4
Bathrooms
1
Parking
1
About this property
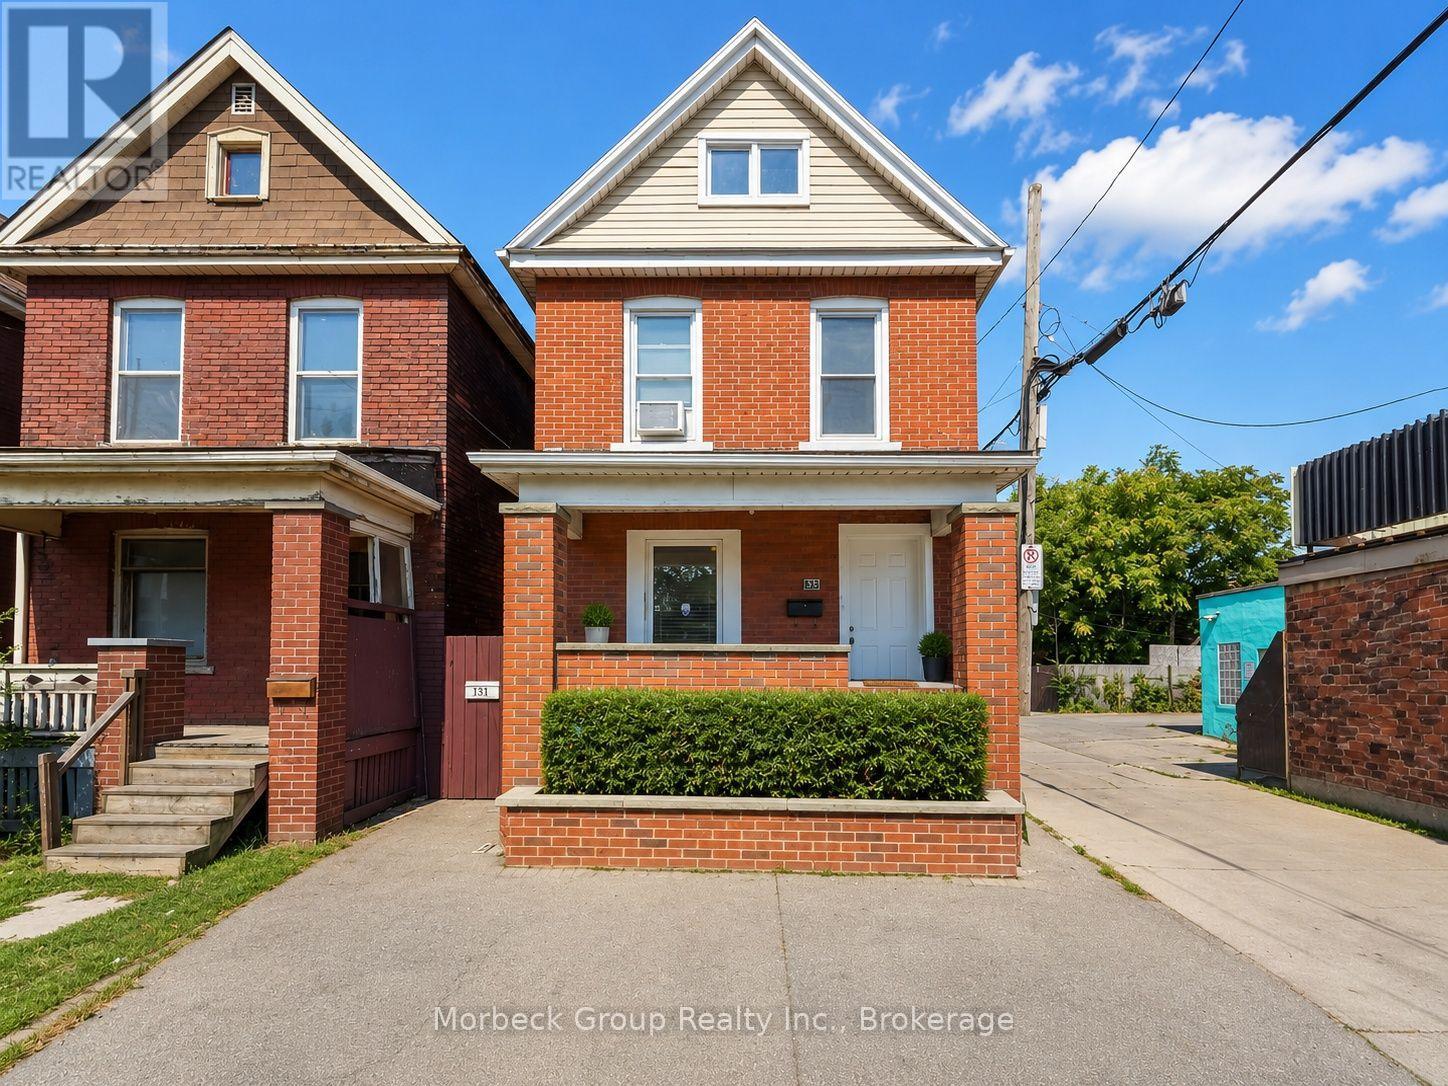
Home Offering 3 Bedrooms Plus A Fully Finished Loft That Can Be Used As A Fourth Bedroom, Home Office, Family Room Or Additional Living Space. This Bright Unit Features A Private Entrance, A Functional Main-Floor Kitchen, Three Generously Sized Bedrooms On The Second Level, A 4-Piece Bathroom And Convenient Ensuite Laundry. The Finished Third-Floor Loft Includes Air Conditioning For Added Comfort. One Parking Space Is Included. Ideally Located Close To Schools, Shopping, Restaurants, Public Transit, Downtown Hamilton, Tim Hortons Field And The Future LRT Route. A Great Opportunity For Families Or Professionals Seeking Space, Convenience And A Central Hamilton Location. (id:66779)
Rooms
| Kitchen | Main level | — |
| Primary Bedroom | Second level | — |
| Bedroom 2 | Second level | — |
| Bedroom 3 | Second level | — |
| Recreational, Games room | Third level | — |
Details
- Sewer
- Sanitary sewer
- Cooling
- Central air conditioning
- Heating
- Forced air, Natural gas
- List aor
- Oakville-Milton
- Stories
- 2.5
- Basement
- Separate entrance, Other, See Remarks, N/A, N/A
- Utilities
- Sewer, Electricity, Cable
- Appliances
- Washer, Refrigerator, Dishwasher, Stove, Dryer, Hood Fan
- Directions
- Barton St, E. / Lottridge St.
- Fireplace
- No
- Water source
- Municipal water
- Structure type
- House
- Parking features
- Other, No Garage
- Exterior features
- Brick Facing
- Lot size dimensions
- 19.8 x 74 FT
- Bedrooms above grade
- 3
- Bedrooms below grade
- 1
- Property attached
- No
More in Hamilton




The trademarks REALTOR®, REALTORS®, and the REALTOR® logo are controlled by The Canadian Real Estate Association (CREA) and identify real estate professionals who are members of CREA. The trademarks MLS®, Multiple Listing Service® and the associated logos are owned by CREA and identify the quality of services provided by real estate professionals who are members of CREA. Listing data is provided by the REALTOR.ca Data Distribution Facility (DDF®) and is deemed reliable but is not guaranteed accurate by CREA.