 1 / 19
A - 13086 KEELE STREET
King (King City), Ontario, L7B1G1
Price on request
Bedrooms
2
Bathrooms
1
Parking
2
About this property
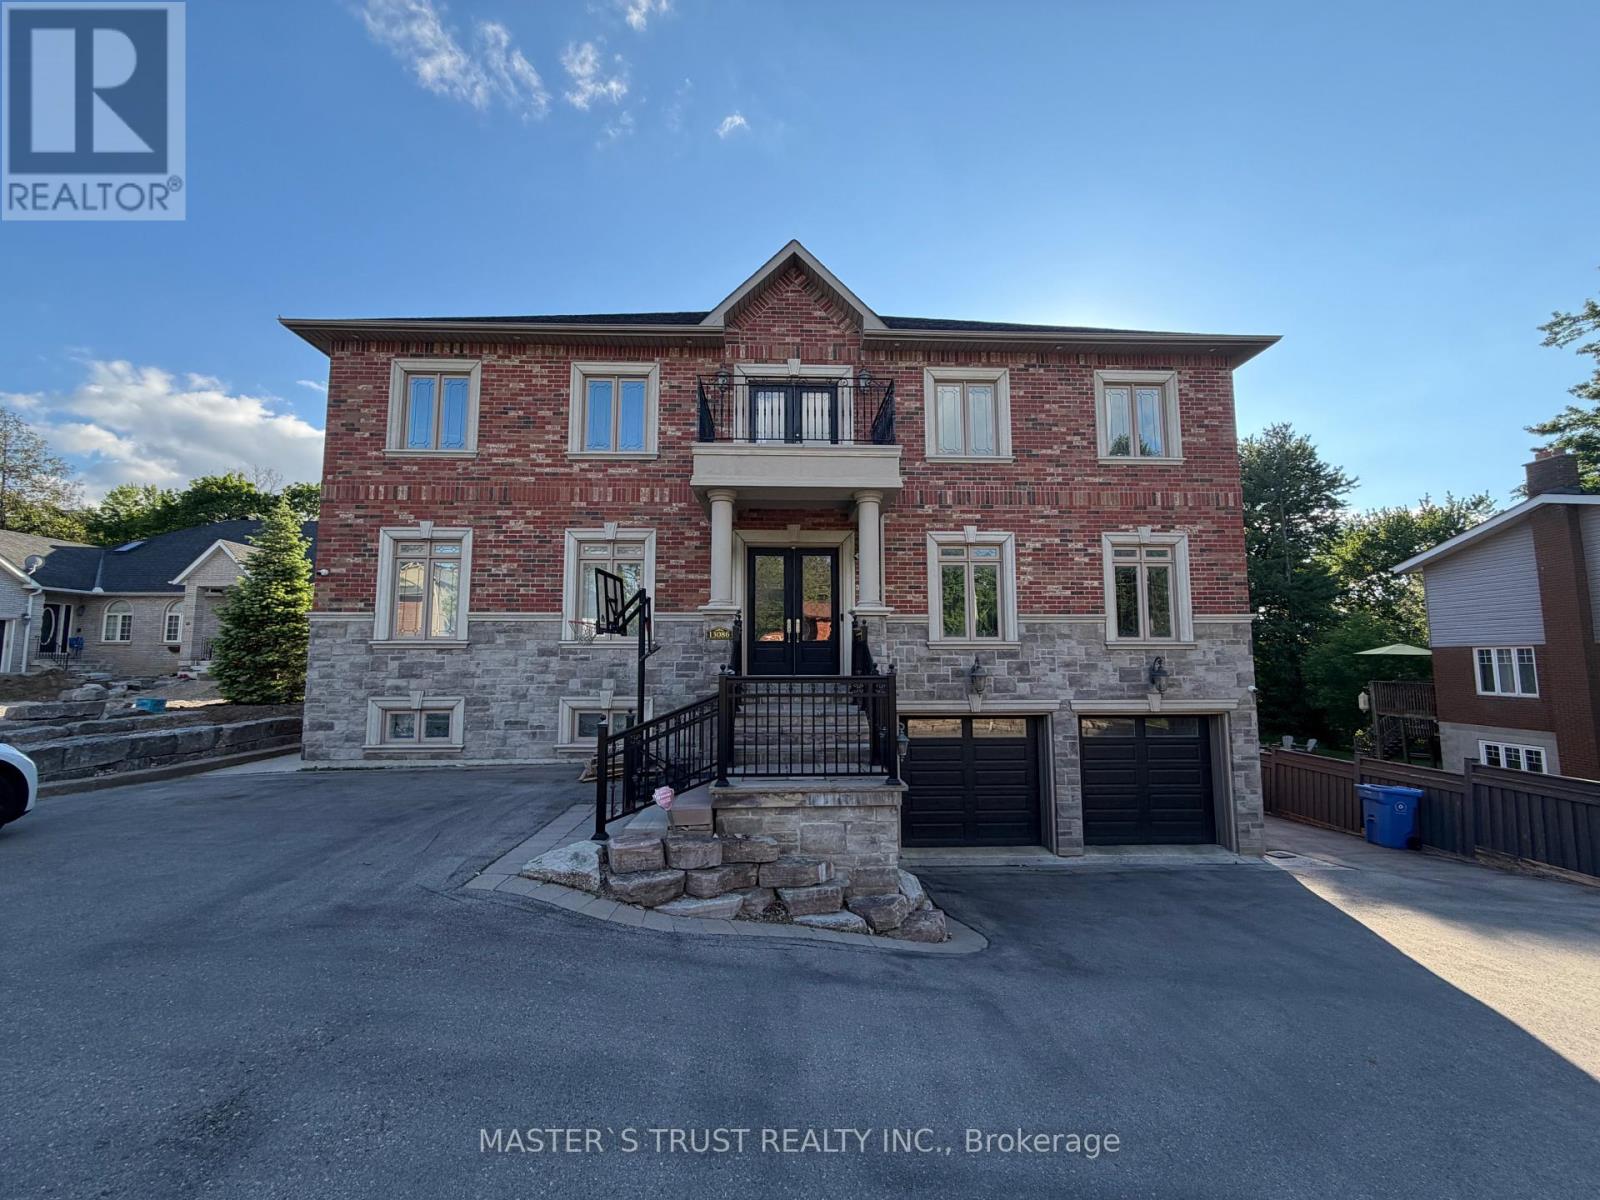
Stunning, Bright & Rarely Offer Legal 2-Bedroom Apartment Located On The 2nd Floor In A Quiet, Well-Maintained Building. This Unit Boasts Exceptional Features Including Impressive 9-Foot Ceilings & Large Windows That Flood the Spacious Living & Dining Area With Abundant Natural Light. An Open-Concept Layout Connects the Generously Sized Living Room to a Modern Kitchen Equipped with Stainless Steel Appliances, Double Sink, and Ample Counter Space.Enjoy A Convenient Ground-Level Side Entrance Offering Extra Privacy. Includes 1 Designated Parking Space; A 2nd Parking Spot Is Available At An Additional Cost. Shared Laundry On-Site (Shared with Unit B). Ideally Located on Keele St in King, Close to Local Amenities, Shops, and Transit. A Perfect Choice for Professionals or Small Families Looking for a Comfortable and Bright Living Space. Ready to Move In! (id:66779)
Rooms
| Living room | Second level | — |
| Dining room | Second level | — |
| Kitchen | Second level | — |
| Bedroom | Second level | — |
| Bedroom 2 | Second level | — |
Details
- Sewer
- Sanitary sewer
- Cooling
- Central air conditioning
- Fencing
- Fenced yard
- Heating
- Forced air, Natural gas
- List aor
- Toronto
- Stories
- 2
- Basement
- Walk out, N/A
- Flooring
- Hardwood
- Utilities
- Sewer, Electricity, Cable
- Appliances
- Washer, Refrigerator, Dishwasher, Stove, Dryer, Hood Fan
- Directions
- Keele/King rd
- Fireplace
- No
- Lot features
- Carpet Free
- Water source
- Municipal water
- Structure type
- House
- Parking features
- Attached Garage, No Garage
- Exterior features
- Brick, Stone
- Community features
- School Bus
- Foundation details
- Concrete
- Bedrooms above grade
- 2
- Property attached
- No
More in King




The trademarks REALTOR®, REALTORS®, and the REALTOR® logo are controlled by The Canadian Real Estate Association (CREA) and identify real estate professionals who are members of CREA. The trademarks MLS®, Multiple Listing Service® and the associated logos are owned by CREA and identify the quality of services provided by real estate professionals who are members of CREA. Listing data is provided by the REALTOR.ca Data Distribution Facility (DDF®) and is deemed reliable but is not guaranteed accurate by CREA.