 1 / 22
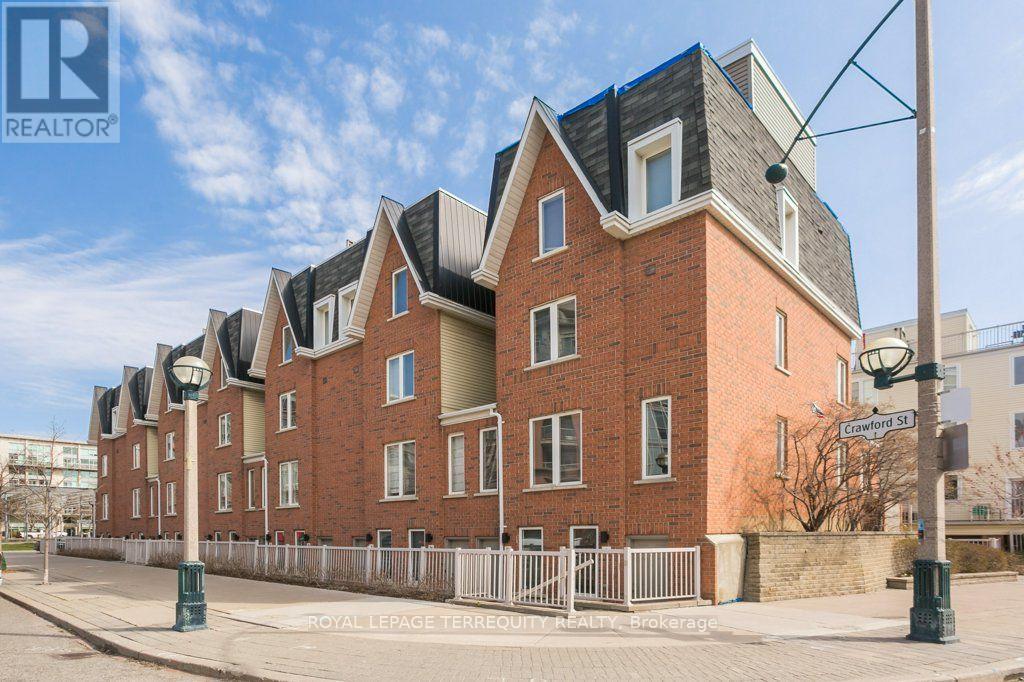
A - 11 CRAWFORD STREET
Toronto (Niagara), Ontario, M6K3M3
Price on request
Bedrooms
3
Bathrooms
3
Parking
1
About this property
Welcome to King West! This beautifully updated 3-bedroom, 2.5-bathroom, three-storey townhouse offers approximately 1,470 sq. ft. of stylish living space. Features include a modern kitchen with stainless steel appliances and quartz countertops, renovated bathrooms, a spacious third-floor primary suite with ensuite and ample closet space, a built-in garage with direct access, and a spectacular 200 sq. ft. southwest-facing rooftop terrace. Conveniently located in one of Toronto's most desirable neighbourhoods. It's in a great location with easy access to King Street West, Queen Street West, Ossington and Liberty Village. All utilities are included. (id:66779)
Rooms
| Office | Ground level | — |
| Living room | Main level | — |
| Dining room | Main level | — |
| Kitchen | Main level | — |
| Bedroom 2 | Second level | — |
| Bedroom 3 | Second level | — |
| Primary Bedroom | Third level | — |
| Laundry room | Upper Level | — |
Details
- Cooling
- Central air conditioning
- Heating
- Forced air, Natural gas
- List aor
- Toronto
- Stories
- 3
- Basement
- None
- Flooring
- Hardwood
- Appliances
- Refrigerator, Dishwasher, Stove, Microwave
- Directions
- King St & Strachan Ave
- Fireplace
- No
- Lot features
- Carpet Free
- Structure type
- Row / Townhouse
- Association name
- Self managed
- Parking features
- Attached Garage, Garage
- Exterior features
- Brick
- Community features
- Pets Allowed With Restrictions
- Foundation details
- Unknown
- Bedrooms above grade
- 3
- Property attached
- Yes
More in Toronto




The trademarks REALTOR®, REALTORS®, and the REALTOR® logo are controlled by The Canadian Real Estate Association (CREA) and identify real estate professionals who are members of CREA. The trademarks MLS®, Multiple Listing Service® and the associated logos are owned by CREA and identify the quality of services provided by real estate professionals who are members of CREA. Listing data is provided by the REALTOR.ca Data Distribution Facility (DDF®) and is deemed reliable but is not guaranteed accurate by CREA.