 1 / 25
9B HUMEWOOD DRIVE
Toronto (Humewood-Cedarvale), Ontario, M6C1C9
$1,950,000
Bedrooms
15
Bathrooms
4
Parking
3
About this property
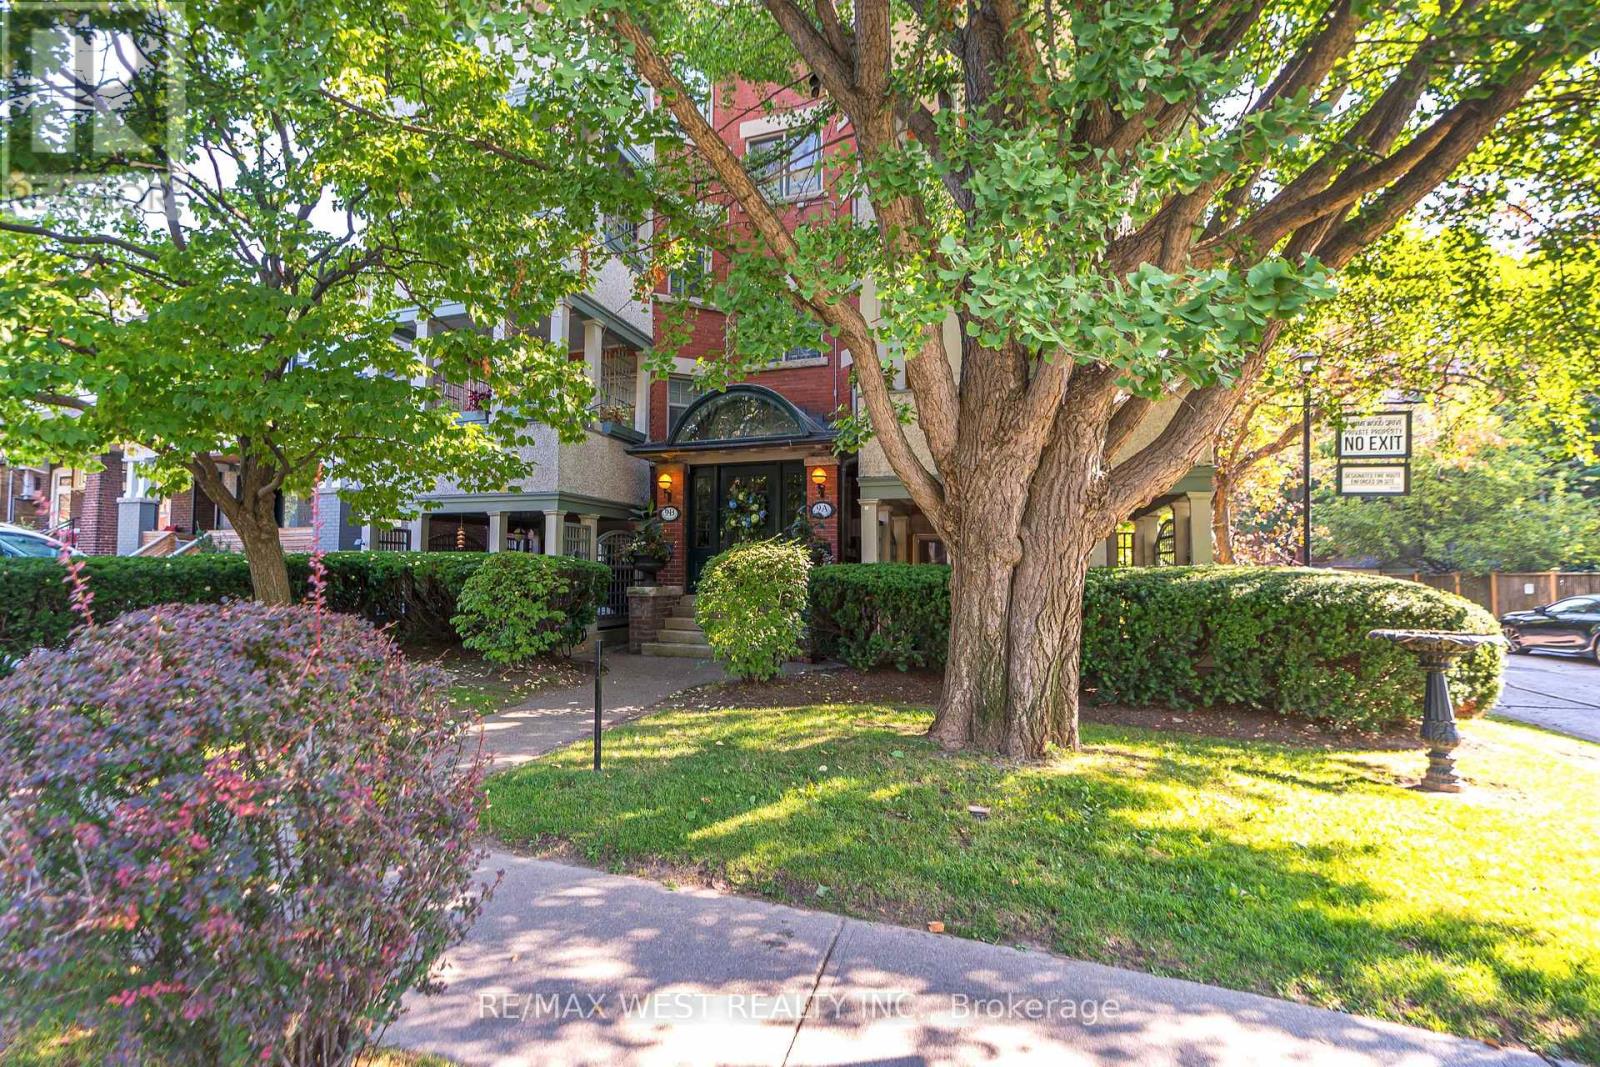
Welcome to 9B Humewood Drive. This Semi-Detached Low Mid Rise Four Plex Located In Prime Area Highly Coveted Humewood-Cedarvale. This Turn Key investment Offers 4 Two Bedroom Apartments All With Large Private Balconies, Fireplaces, Hardwood Floors Throughout, Crown Moulding, Vintage Claw Soaker Tubs, Loads of Character And Charm. Features Stained Glass Windows, Vintage Lighting, Professionally Landscaped Grounds, A Private Garden Oasis With Spectacular Water Feature (Pond) Ideal When Looking For A Peaceful Retreat. Also Features In-ground Lighting, Sprinkler System, Large Garden Shed Equipped With Fridge. This Property Shows True Pride of Ownership A Must See. (id:66779)
Rooms
| Living room | Upper Level | — |
| Bedroom | Main level | — |
| Primary Bedroom | Upper Level | — |
| Dining room | Upper Level | — |
| Kitchen | Upper Level | — |
| Office | Upper Level | — |
| Bedroom | Upper Level | — |
| Living room | Main level | — |
| Dining room | Main level | — |
| Kitchen | Main level | — |
| Primary Bedroom | Main level | — |
Details
- Sewer
- Sanitary sewer
- Cooling
- None
- Heating
- Radiant heat, Natural gas
- List aor
- Toronto
- Stories
- 3
- Basement
- None
- Appliances
- Refrigerator, Dishwasher, Stove, Window Coverings, Water Heater
- Directions
- St Clair and Bathurst
- Fireplace
- Yes
- Lot features
- Carpet Free
- Water source
- Municipal water
- Structure type
- House
- Fireplaces total
- 4
- Parking features
- Other, No Garage
- Tax annual amount
- 9,403.46
- Building features
- Fireplace(s)
- Exterior features
- Brick
- Foundation details
- Stone
- Lot size dimensions
- 21.6 x 110 FT
- Bedrooms above grade
- 8
- Bedrooms below grade
- 7
- Property attached
- No
More in Toronto




The trademarks REALTOR®, REALTORS®, and the REALTOR® logo are controlled by The Canadian Real Estate Association (CREA) and identify real estate professionals who are members of CREA. The trademarks MLS®, Multiple Listing Service® and the associated logos are owned by CREA and identify the quality of services provided by real estate professionals who are members of CREA. Listing data is provided by the REALTOR.ca Data Distribution Facility (DDF®) and is deemed reliable but is not guaranteed accurate by CREA.