 1 / 25
999 5 Concession W
Flamborough, Ontario, L9H5E2
$1,899,900
Bedrooms
4
Bathrooms
3
Living area
2,934 square feet
Parking
25
Year built
1988
Lot size
92 acres
About this property
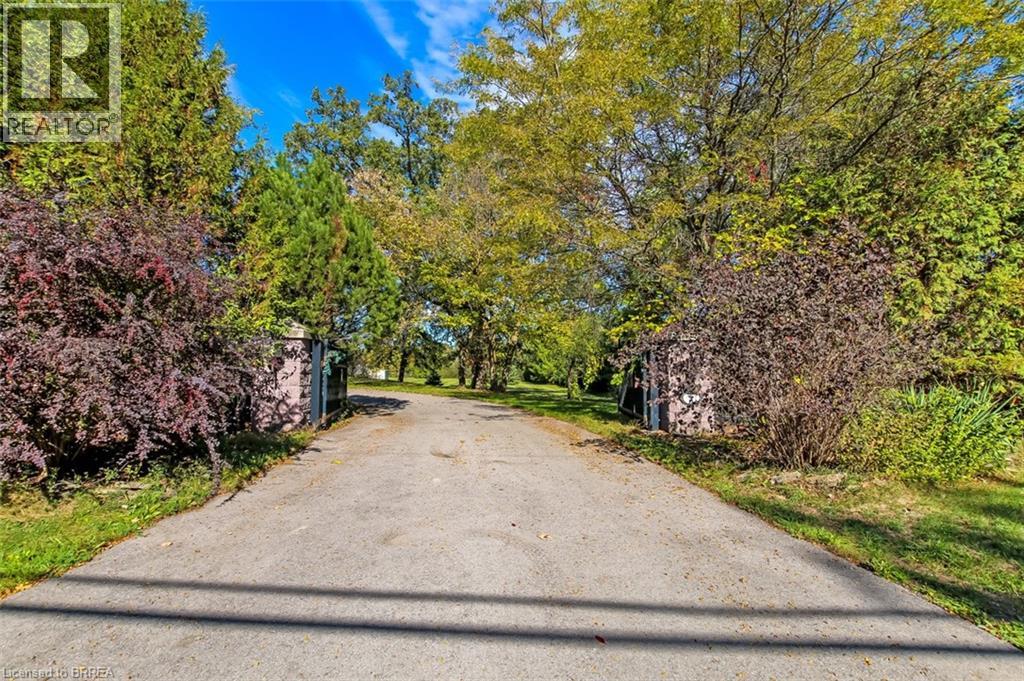
Fantastic 91.74 acre hobby farm in sought after Flamborough. The main residence is almost 3000 square feet with 4 bedrooms, 3 bathrooms, an inground salt water pool & so much more. The open concept living room, dining room & kitchen are perfect for entertaining featuring soaring cathedral ceilings, a stunning stone fireplace, updated kitchen with granite counters and patio doors to the sunroom & gorgeous salt water pool with a waterfall & outdoor fireplace. The large primary suite has an ensuite bath with a jetted tub & double shower, a huge walk-in closet & room for king size furniture. The other 3 bedrooms are all a good size with spacious closets. The main 5pc bath has double vanities. There is another 3 pc bath conveniently located near the pool & main floor laundry. Infloor heating runs throughout the bedrooms, bathrooms, living & dining rooms. The attached 3 car garage was converted to additional seasonal living space & storage & could be converted back. A 2 car carport sits beside the house to keep vehicles out of the elements. The additional worker's residence is a mobile home with a septic system, hydro and water. There is also a cute bunkie with hydro and various other storage buildings on the property. The steel building for horses or cows has hydro and a few acres of paddock with electric fencing. The greenhouse needs some repair. This very private property is mostly wooded with trails winding through the various species of trees. Salt water pool installed in 2010 is solar heated, pump and vacuum replaced 2025. New drilled well in 2024. Property is being sold as is as part of an estate. (id:66779)
Rooms
| Other | Main level | 13'3'' x 23' |
| Other | Main level | 18' x 23' |
| Laundry room | Main level | — |
| 4pc Bathroom | Main level | — |
| Bedroom | Main level | 10'6'' x 10'10'' |
| Bedroom | Main level | 10'6'' x 10'10'' |
| Bedroom | Main level | 10'8'' x 12'8'' |
| 5pc Bathroom | Main level | 11' x 12'2'' |
| Primary Bedroom | Main level | 12'10'' x 17'9'' |
| 3pc Bathroom | Main level | — |
| Living room | Main level | 11'7'' x 24'2'' |
| Dining room | Main level | 12'2'' x 18'0'' |
| Eat in kitchen | Main level | 9'4'' x 20'10'' |
Details
- Sewer
- Septic System
- Cooling
- None
- Heating
- Baseboard heaters, In Floor Heating, Electric, Propane
- List aor
- Brantford
- Stories
- 1
- Basement
- None
- Year built
- 1,988
- Appliances
- Washer, Refrigerator, Dishwasher, Stove, Dryer, Window Coverings, Microwave Built-in
- Directions
- Middletown right om Concession 5W
- Fireplace
- Yes
- Lot features
- Conservation/green belt, Paved driveway, Country residential, Private Yard
- Water source
- Drilled Well
- Pool features
- Inground pool
- Structure type
- House
- Fireplaces total
- 2
- Parking features
- Detached Garage, Carport
- Tax annual amount
- 13,486
- Exterior features
- Brick, Stone, Vinyl siding
- Community features
- Quiet Area, School Bus
- Fireplace features
- Propane, Other - See remarks
- Lot size dimensions
- 91.74
- Zoning description
- A2, P6, P7, P8
- Architectural style
- Bungalow
- Bedrooms above grade
- 4
- Bedrooms below grade
- 0
- Property attached
- No
- Above grade finished area
- 2,934
More in Flamborough

The trademarks REALTOR®, REALTORS®, and the REALTOR® logo are controlled by The Canadian Real Estate Association (CREA) and identify real estate professionals who are members of CREA. The trademarks MLS®, Multiple Listing Service® and the associated logos are owned by CREA and identify the quality of services provided by real estate professionals who are members of CREA. Listing data is provided by the REALTOR.ca Data Distribution Facility (DDF®) and is deemed reliable but is not guaranteed accurate by CREA.