 1 / 25
996 BEACH Boulevard
Hamilton, Ontario, L8H6Z4
$849,900
Bedrooms
3
Bathrooms
2
Living area
1,830 square feet
Parking
4
Year built
2003
About this property
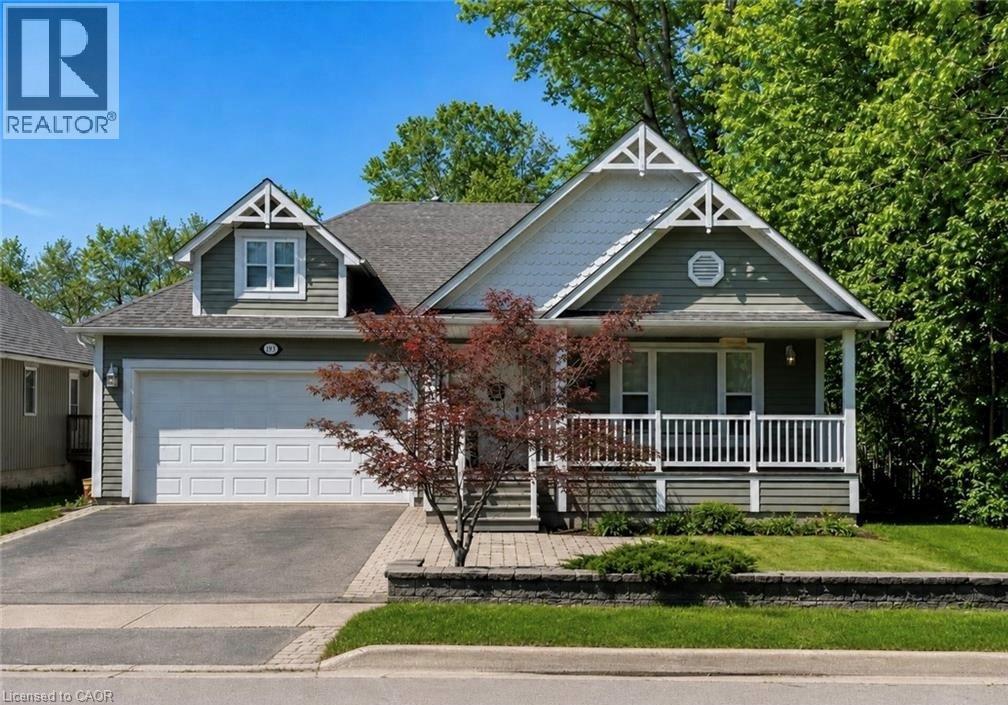
Imagine waking up every day just steps from the tranquil shores of Lake Ontario, where the sound of the waves and the gentle breeze set the tone for your day. This custom-built bungalow in Hamiltons charming Beach area offers more than just a homeits a lifestyle. With a spacious open-concept design flooded with natural light, 3 bedrooms, and 2 full baths, including a master ensuite, the thoughtful layout is as practical as it is inviting. Enjoy the convenience of main-floor laundry and the comfort of an insulated double garage. Start your mornings with coffee or tea on the covered front porch, then spend afternoons and evenings on your rear covered porch, surrounded by beautifully landscaped views while watching the sunsetthe perfect space to entertain family and friends. The full-size unfinished basement offers a vast amount of space, making it ideal for storage or as a play area for kids. Whether youre walking or biking the Waterfront Trail, relaxing by the beach, or reveling in the peaceful surroundings, this home is your gateway to lakeside living at its finest. Come experience the lifestyle for yourself! (id:66779)
Rooms
| Bonus Room | Basement | — |
| Laundry room | Main level | — |
| 4pc Bathroom | Main level | — |
| Bedroom | Main level | 10'10'' x 11'0'' |
| Bedroom | Main level | 10'2'' x 13'2'' |
| 3pc Bathroom | Main level | — |
| Primary Bedroom | Main level | 13'8'' x 15'2'' |
| Kitchen | Main level | 11'0'' x 24'10'' |
| Living room/Dining room | Main level | 14'4'' x 24'0'' |
Details
- Sewer
- Municipal sewage system
- Cooling
- Central air conditioning
- Heating
- Forced air, Natural gas
- List aor
- Cornerstone
- Stories
- 1
- Basement
- Unfinished, Full
- Year built
- 2,003
- Appliances
- Washer, Refrigerator, Dishwasher, Stove, Dryer, Garage door opener
- Directions
- Eastport Drive/Beach Blvd
- Fireplace
- No
- Lot features
- Paved driveway, Sump Pump
- Water source
- Municipal water
- Structure type
- House
- Parking features
- Attached Garage
- Tax annual amount
- 6,023.13
- Exterior features
- Wood
- Security features
- Alarm system
- Foundation details
- Poured Concrete
- Zoning description
- C/S-1436a
- Bedrooms above grade
- 3
- Bedrooms below grade
- 0
- Property attached
- No
- Construction materials
- Wood frame
- Above grade finished area
- 1,830
More in Hamilton




The trademarks REALTOR®, REALTORS®, and the REALTOR® logo are controlled by The Canadian Real Estate Association (CREA) and identify real estate professionals who are members of CREA. The trademarks MLS®, Multiple Listing Service® and the associated logos are owned by CREA and identify the quality of services provided by real estate professionals who are members of CREA. Listing data is provided by the REALTOR.ca Data Distribution Facility (DDF®) and is deemed reliable but is not guaranteed accurate by CREA.